
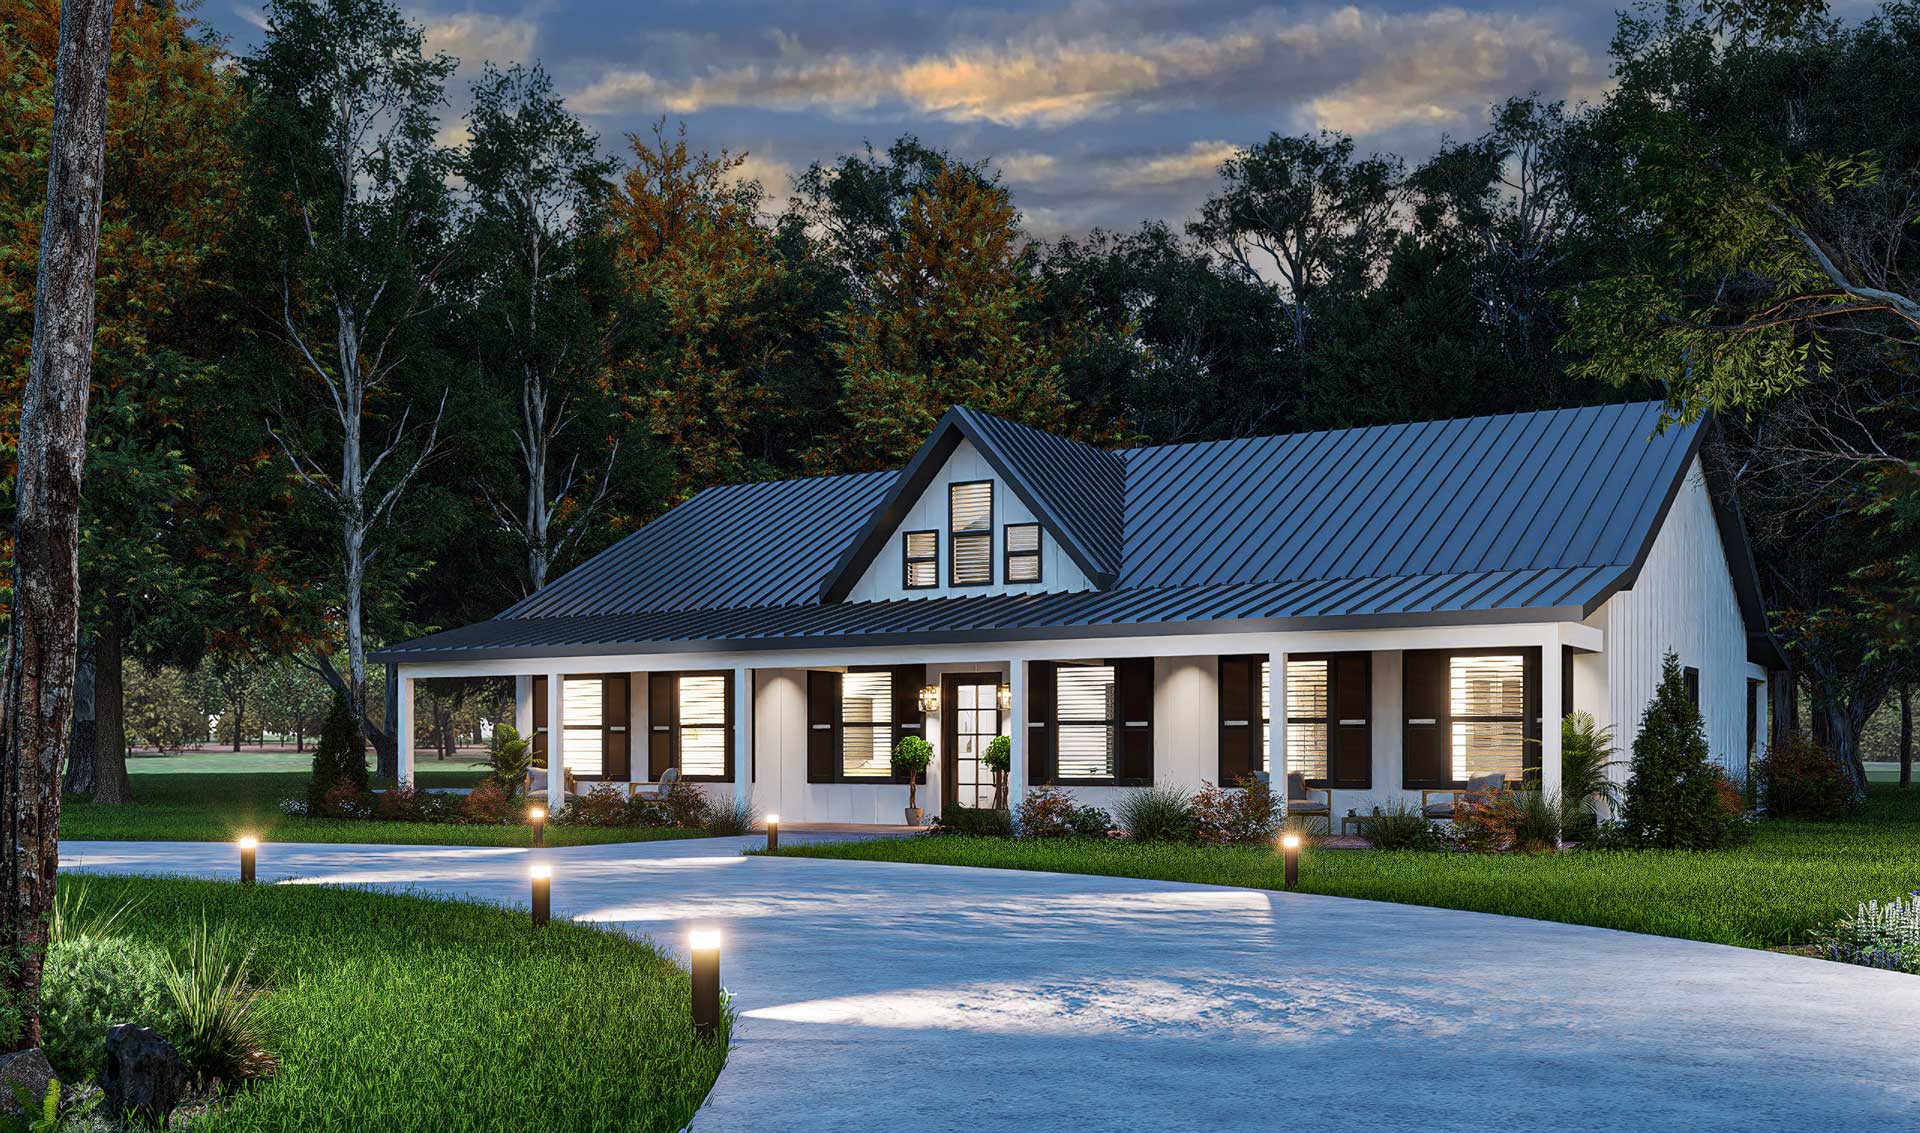
Browse thoughtfully designed floor plans for the way you actually live
Browse All PlansFind Your Plan
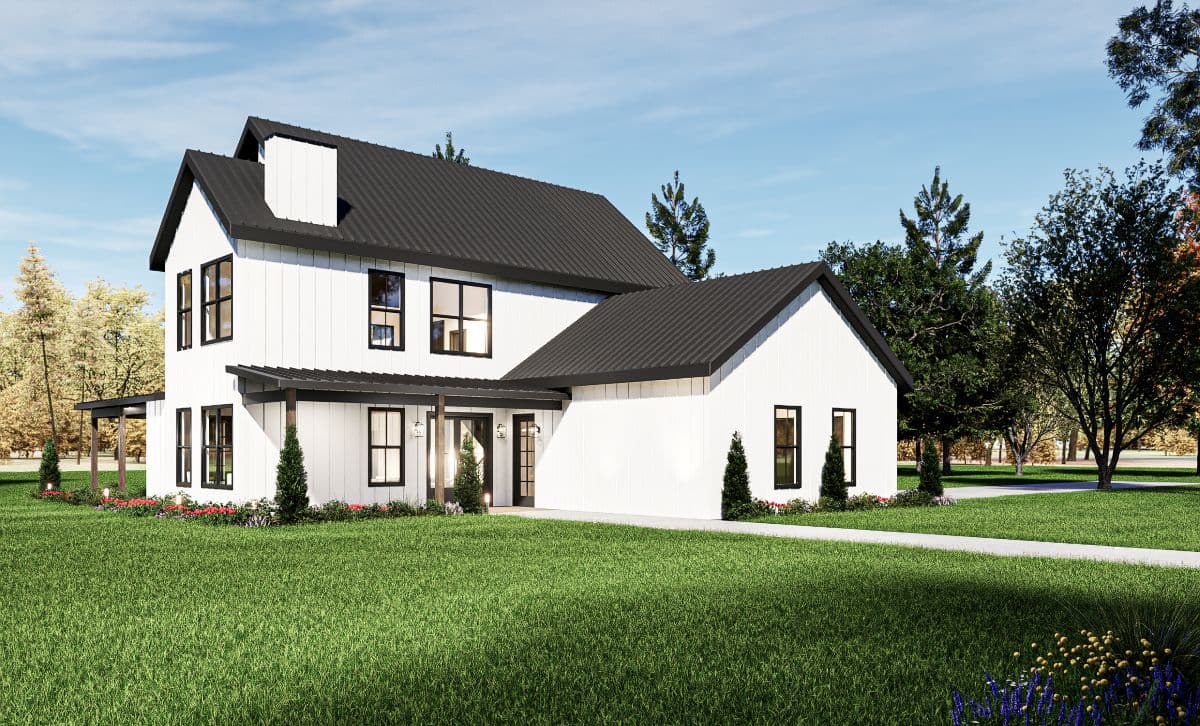
3 Bed and 2 bath with all the space you could need. the Charlotte Modern Farmhouse.
Spacious design, timeless farmhouse appeal.
3 Bed · 2 Bath · 2,357 Sq Ft · 2-Car
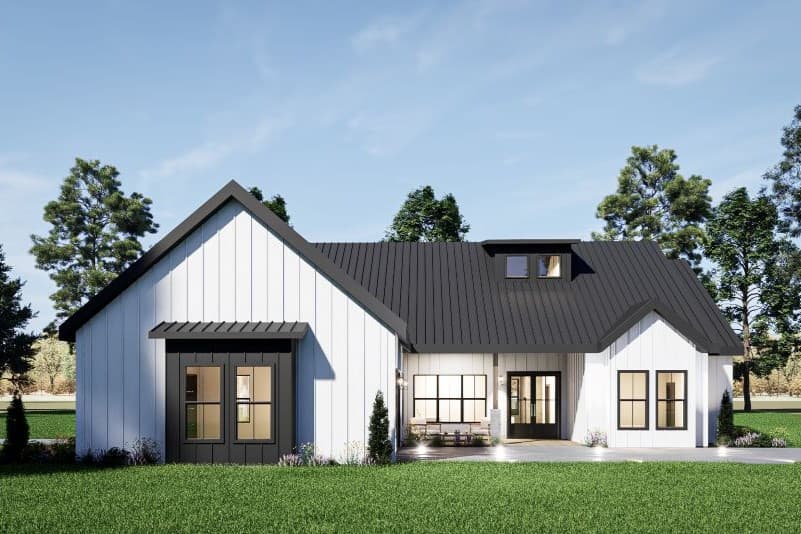
Compact with 3 bedrooms and 2 bathrooms, a farmhouse called Kingsley
Affordable Modern Farmhouse
3 Bed · 2 Bath · 2,263 Sq Ft · 2-Car
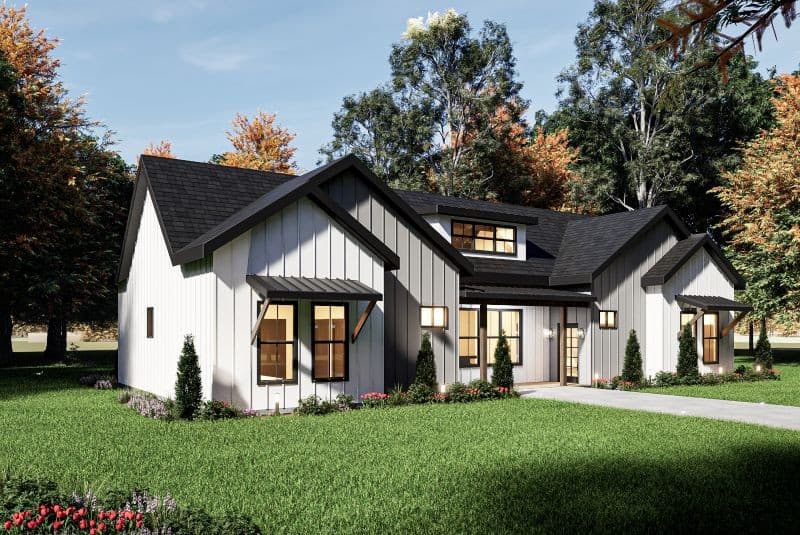
3 Bedroom 3 bathroom Farmhouse called Azalea
Open Floor Plan
3 Bed · 2 Bath · 2,278 Sq Ft
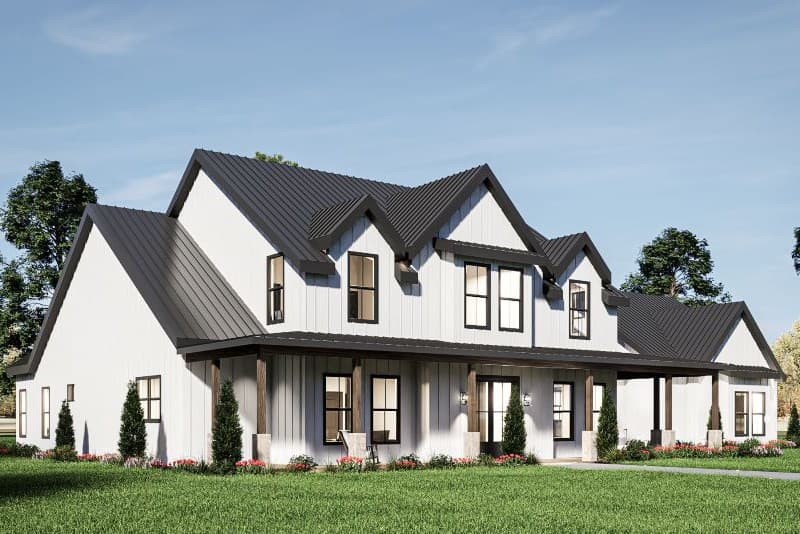
4 Bed and 4 Bath, the Horizon
Timeless Charm
4 Bed · 4 Bath · 4,618 Sq Ft · 3-Car
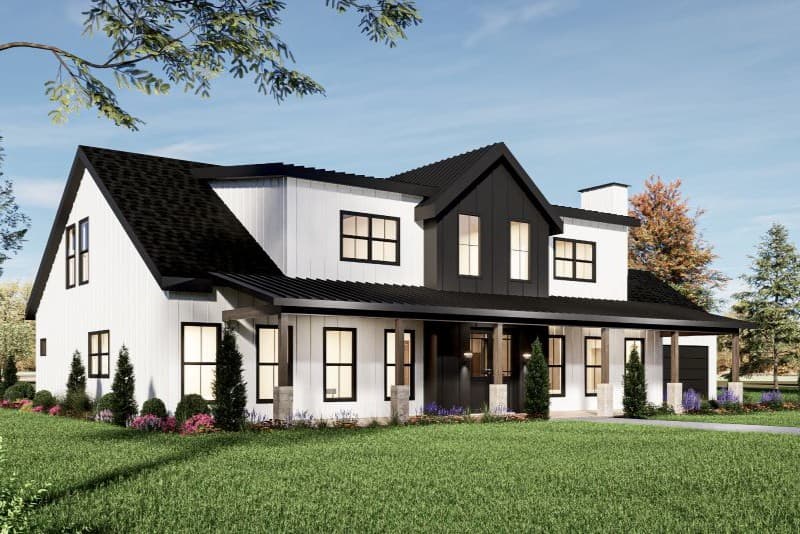
4 Bed, 3 Bath, and plenty of room.
Open Living
4 Bed · 3 Bath · 2,672 Sq Ft · 2-Car
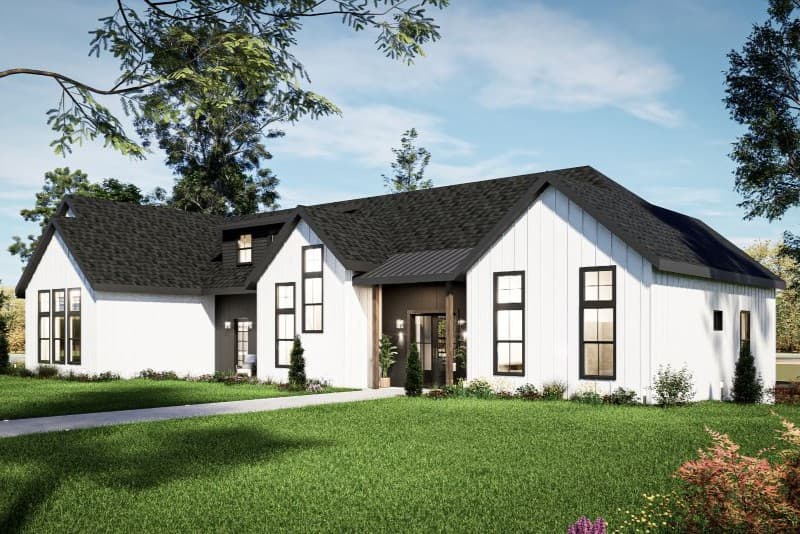
4 Bed, 4 Bath, and all the room you could ever need, The Briar
Modern Luxury
4 Bed · 4 Bath · 5,077 Sq Ft · 3-Car
10
1
3
Pair your floor plan with a complete SIP or steel frame kit, engineered to match your design and ready to ship. Our team helps you go from plans to a buildable package without the guesswork.
My Farmhouse Plans is part of the Home Plans LLC family of companies. Home Plans LLC is a leading national provider of architecture plans and engineered kits and also own a an erecting company that can help you get your home started.
No spam. Just new plans and build tips.