
Our 4 bedroom plans combine the durability of metal frame construction with the warmth of modern farmhouse design, built for families who need room to grow. Each plan pairs an open, engineered layout with the space for a home office, guest room, or growing family, all wrapped in the farmhouse style you know.
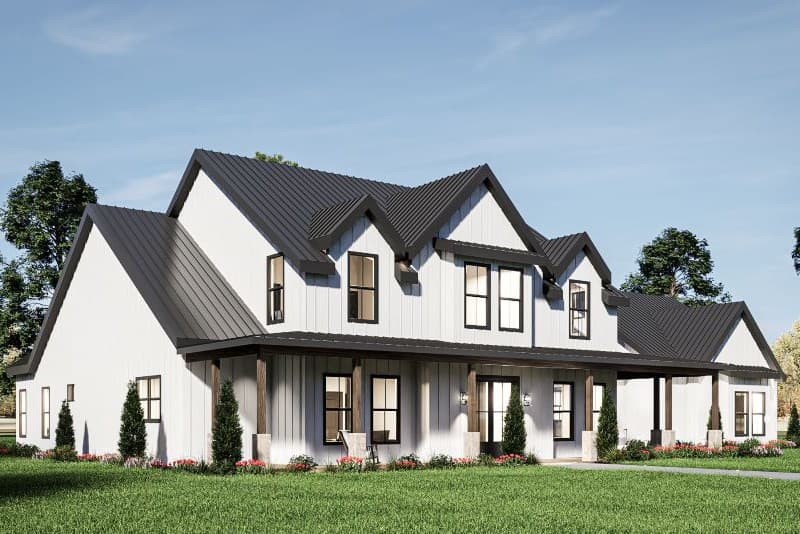
4 Bed and 4 Bath, the Horizon
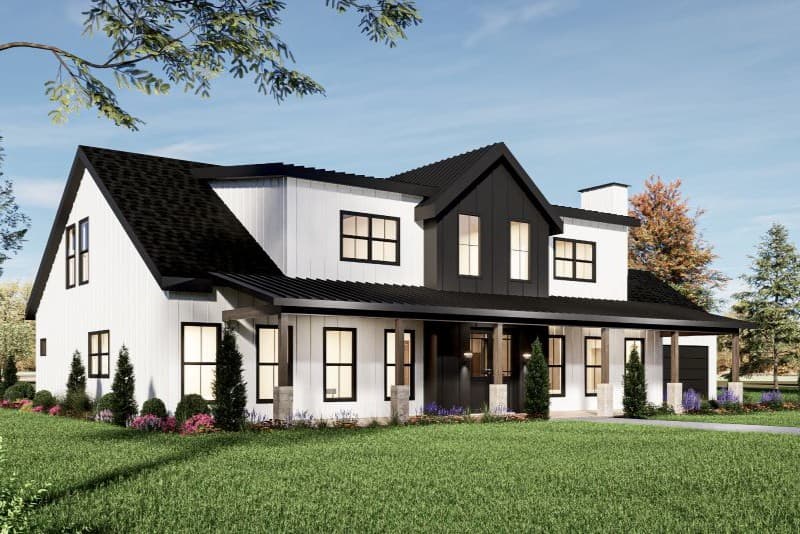
4 Bed, 3 Bath, and plenty of room.
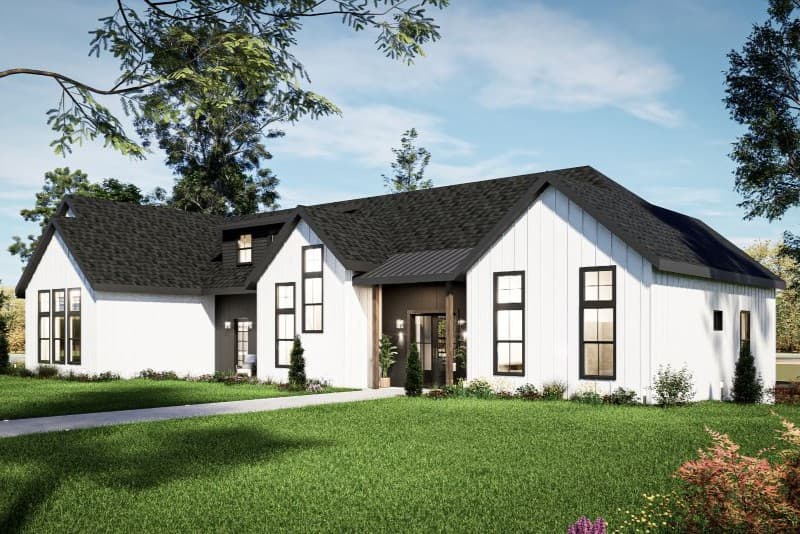
4 Bed, 4 Bath, and all the room you could ever need, The Briar
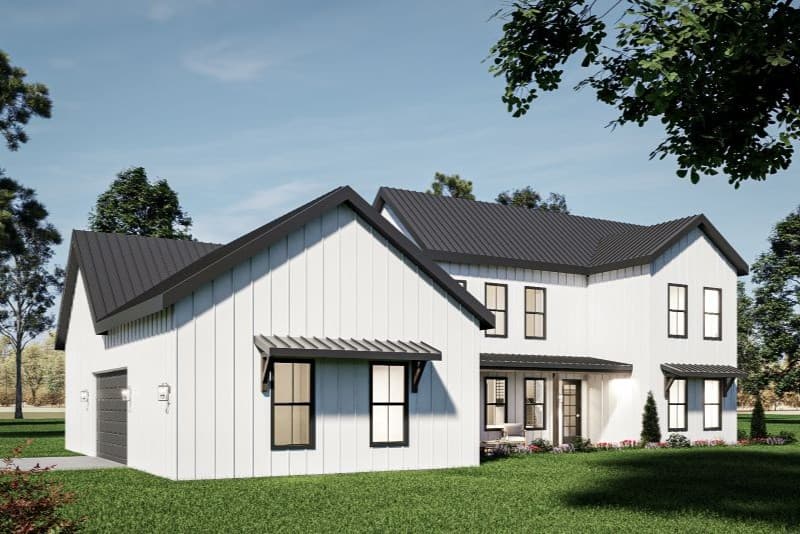
4 Bedrooms, 4 bathrooms, and 2 floors, The Anton Modern Farmhouse
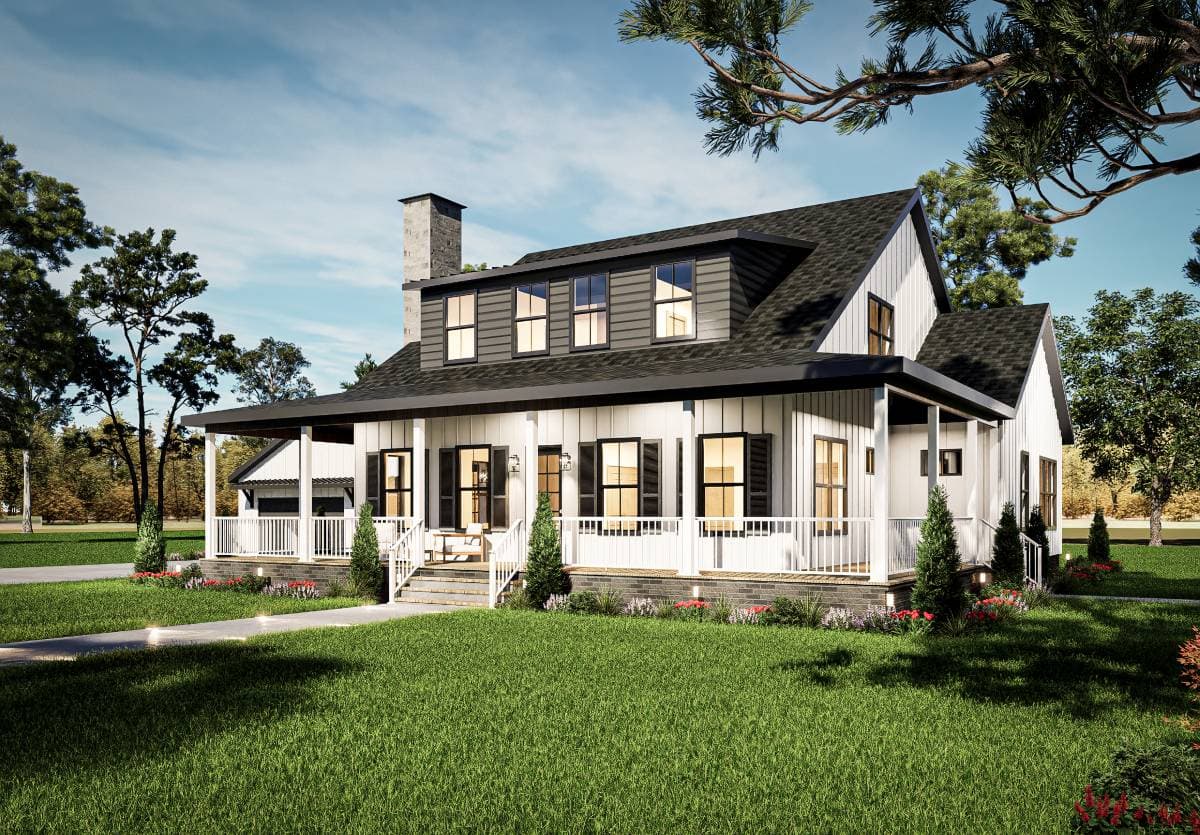
2 Floors and a separated garage that can hold 3 cars, all with 4 bedrooms and 3.5 bath, a farmhouse called Hawthorne
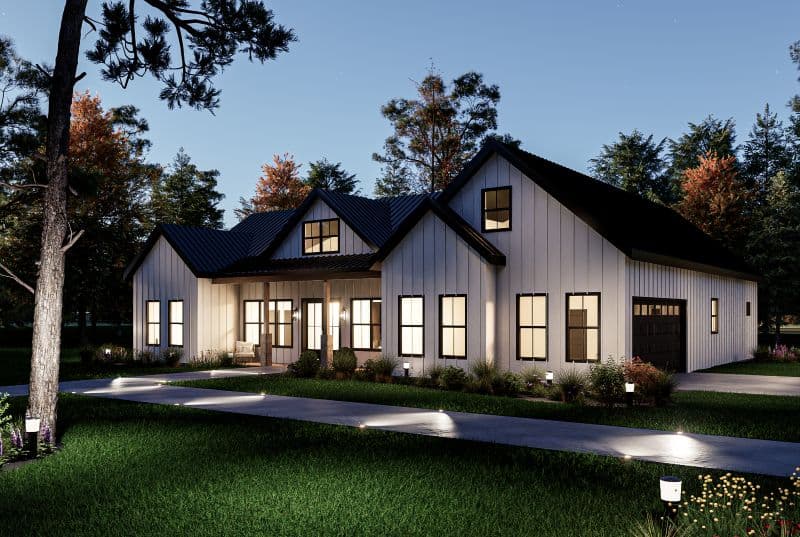
4 Bedroom 3 bath farmhouse called The Alder
Modern Farmhouse Plans
Our 4-bedroom farmhouse plans are built for buyers thinking beyond today — growing families, multigenerational households, and anyone who wants a dedicated home office or guest room without giving up a bedroom. The best plan gives your family room to grow into, not just room for right now.
Before selecting a plan, compare the overall width, depth, and garage placement with your lot. Modern farmhouse designs often include wide porches and extended rooflines, so the total building footprint may be larger than the heated square footage suggests.
Designed for Character and Buildability
Our modern farmhouse plans are designed to deliver the style homeowners want without sacrificing practical construction details. Each plan gives your builder the information needed to estimate accurately, coordinate the trades and keep the project moving efficiently.
Yes, all designs on the website can be modified for an additional charge.
Our plans come as a PDF or as a set of printed architectural plans.
Traditional farmhouses had more compartmentalized floorplans, with separate rooms for kitchens, living areas, and dining, with limited variation between homes. Modern farmhouses use open floorplans and have a greater variation in styles with metal detailing and more options for roofs.