About This Plan
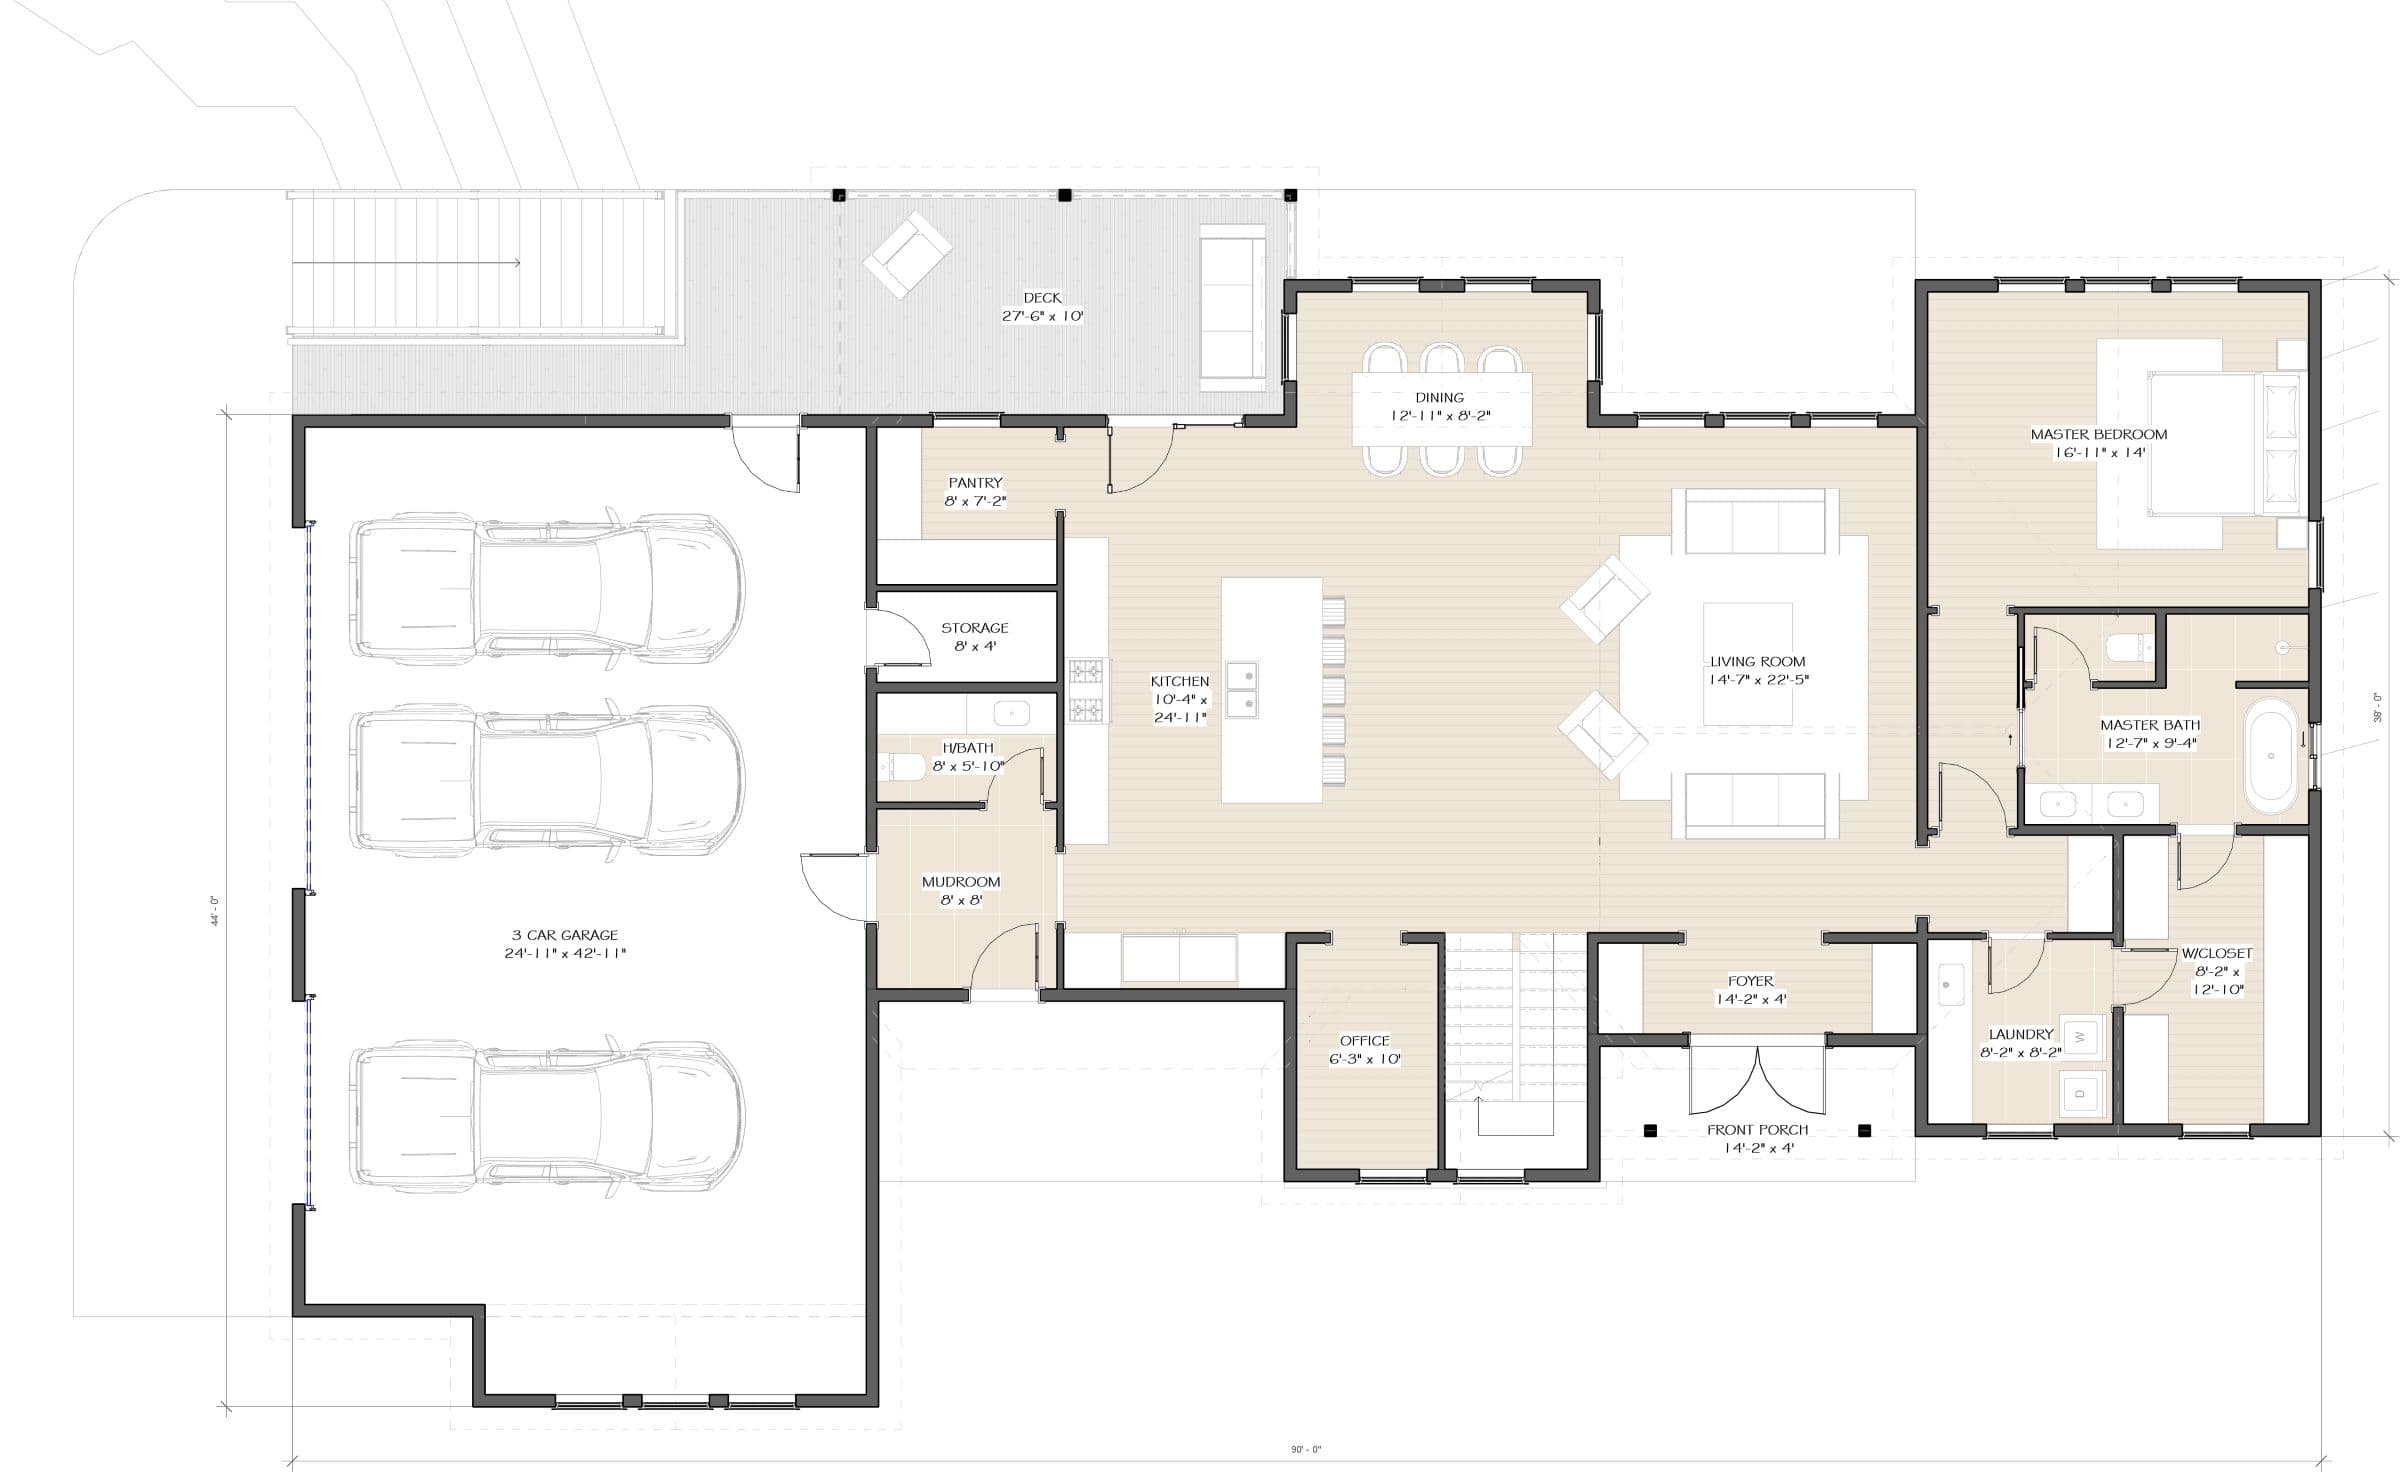
The Briar is a 5,077-square-foot modern farmhouse plan built across three levels for families who want space to grow, gather, and entertain. With 4 bedrooms and 4 bathrooms, this home balances a comfortable main floor lifestyle with expansive bonus space upstairs and below.
The main floor centers on a true owner's retreat, with a private primary suite featuring its own spa-style bathroom and walk-in closet. An open-concept kitchen with a large island flows into the dining and living rooms, while a covered deck extends the living space outdoors. A dedicated home office, a well-organized mudroom, and a walk-in pantry sit conveniently near the attached 3-car garage, keeping daily life running smoothly.
Upstairs, a spacious game room anchors the second floor, joined by two additional bedrooms, each with generous closet space, and a shared full bathroom, plus extra storage rooms for seasonal items or overflow.
The finished basement adds remarkable flexibility, with a large living area and a dedicated bar/social space, ideal for hosting. An optional second primary suite, complete with its own bathroom and closet, and a fourth bedroom make this level perfect for multi-generational living, guests, or a private in-law suite.
With a main-floor owner's suite, a second floor game room, and a basement built for entertaining or extended family, the Briar is a modern farmhouse plan designed for how families actually live.
- 3 Floors
- Attached 3 Car Garage
- Main Floor Suite
- Upstairs Game Room
- In Home Office