About This Plan
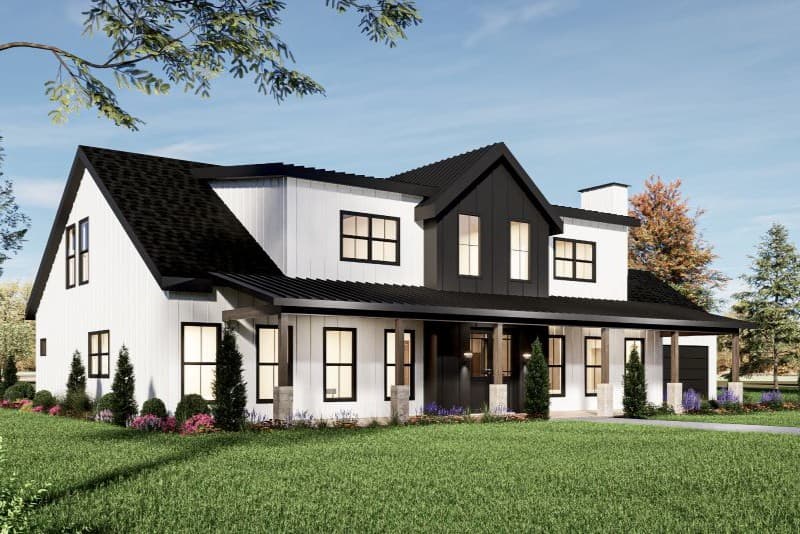
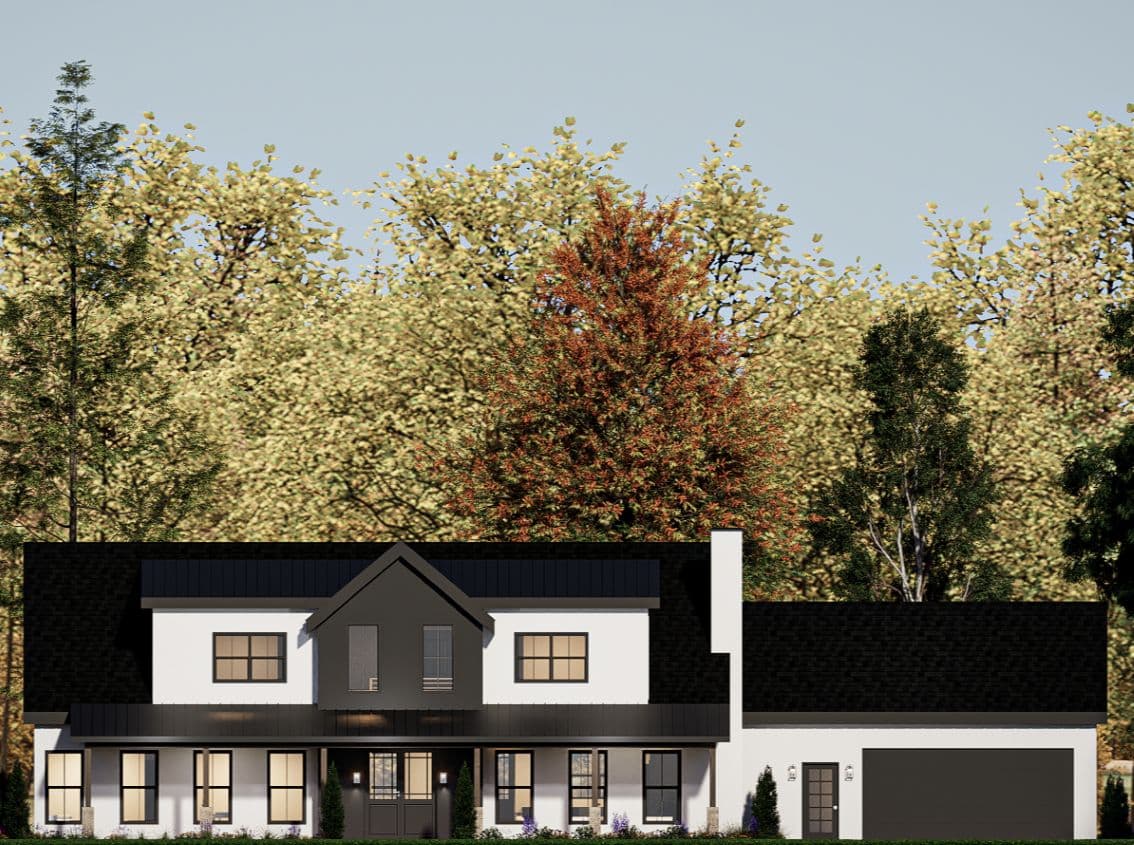
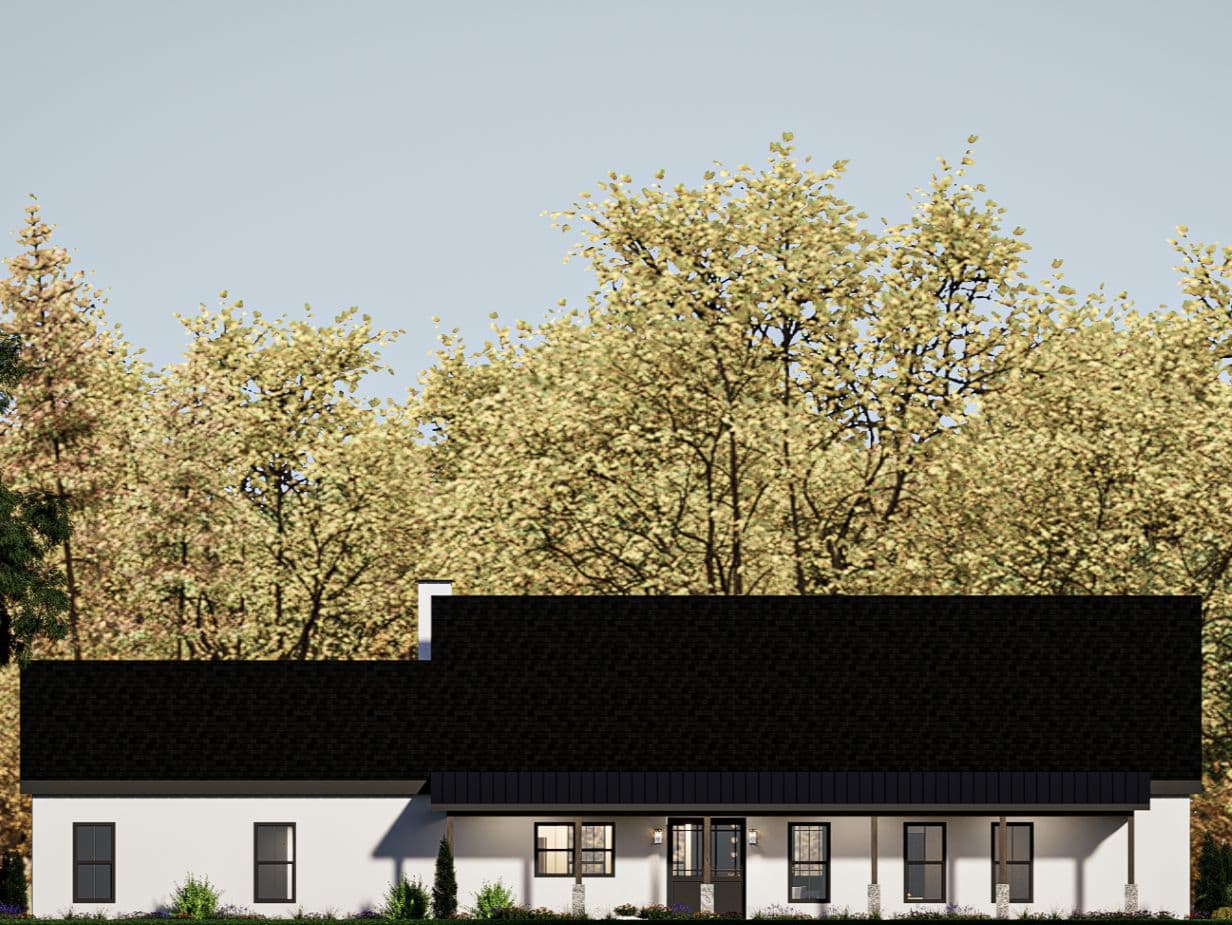
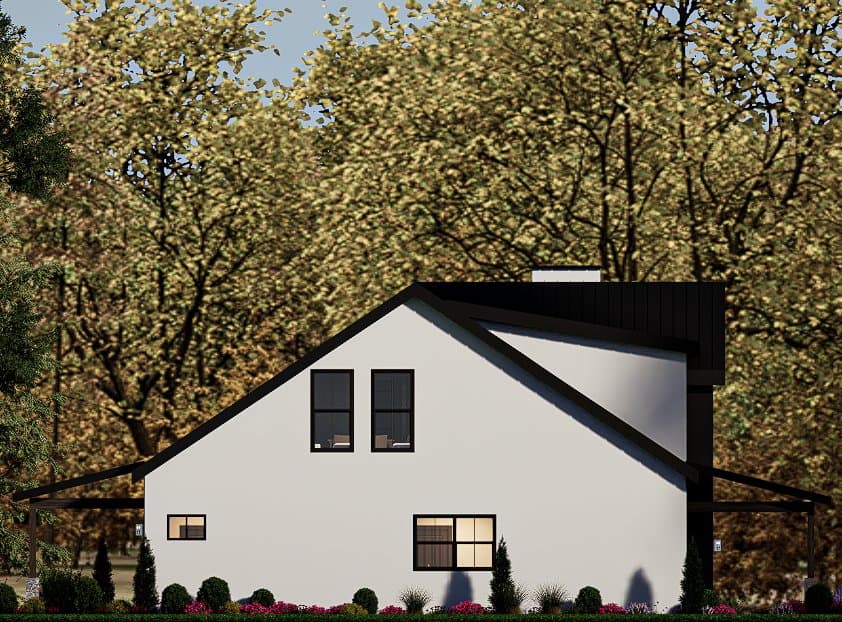
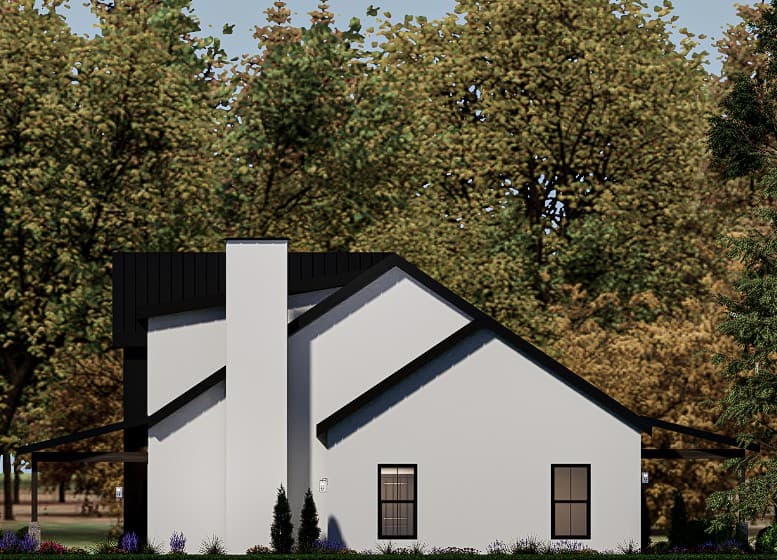
The Ashton is a 2,673-square-foot modern farmhouse plan offering 4 bedrooms and 3 bathrooms across two thoughtfully zoned stories. Outside, board-and-batten siding, a dark standing-seam metal roof, and covered wraparound porches (a 54' front porch and a matching 54' rear porch) give the Ashton its unmistakable farmhouse curb appeal.
The main floor is built around single-level living convenience, with a private primary suite tucked away featuring a spacious walk-in closet and a spa-style bathroom with a soaking tub and dual vanities. A dedicated guest bedroom and home office add flexibility for visitors, remote work, or multi-generational living. At the heart of the home, an open-concept kitchen with a large island and walk-in pantry flows into the dining room and living room with fireplace, ideal for both everyday life and entertaining. A well-equipped mudroom with lockers, a bench, and adjacent laundry room keeps daily comings and goings organized, right off the attached 2-car garage.
Upstairs, the Ashton continues to earn its keep with genuine flex space: a spacious loft, a dedicated media/game room, and two additional bedrooms, each with its own walk-in closet, sharing a full bathroom.
With a private main-floor primary suite, a working mudroom, and upstairs bonus rooms for movie nights or play, the Ashton is a modern farmhouse plan built for real family life, inside and out.
- Second level
- Covered Front and Rear Porches
- Open concept kitchen, dining room, and living room