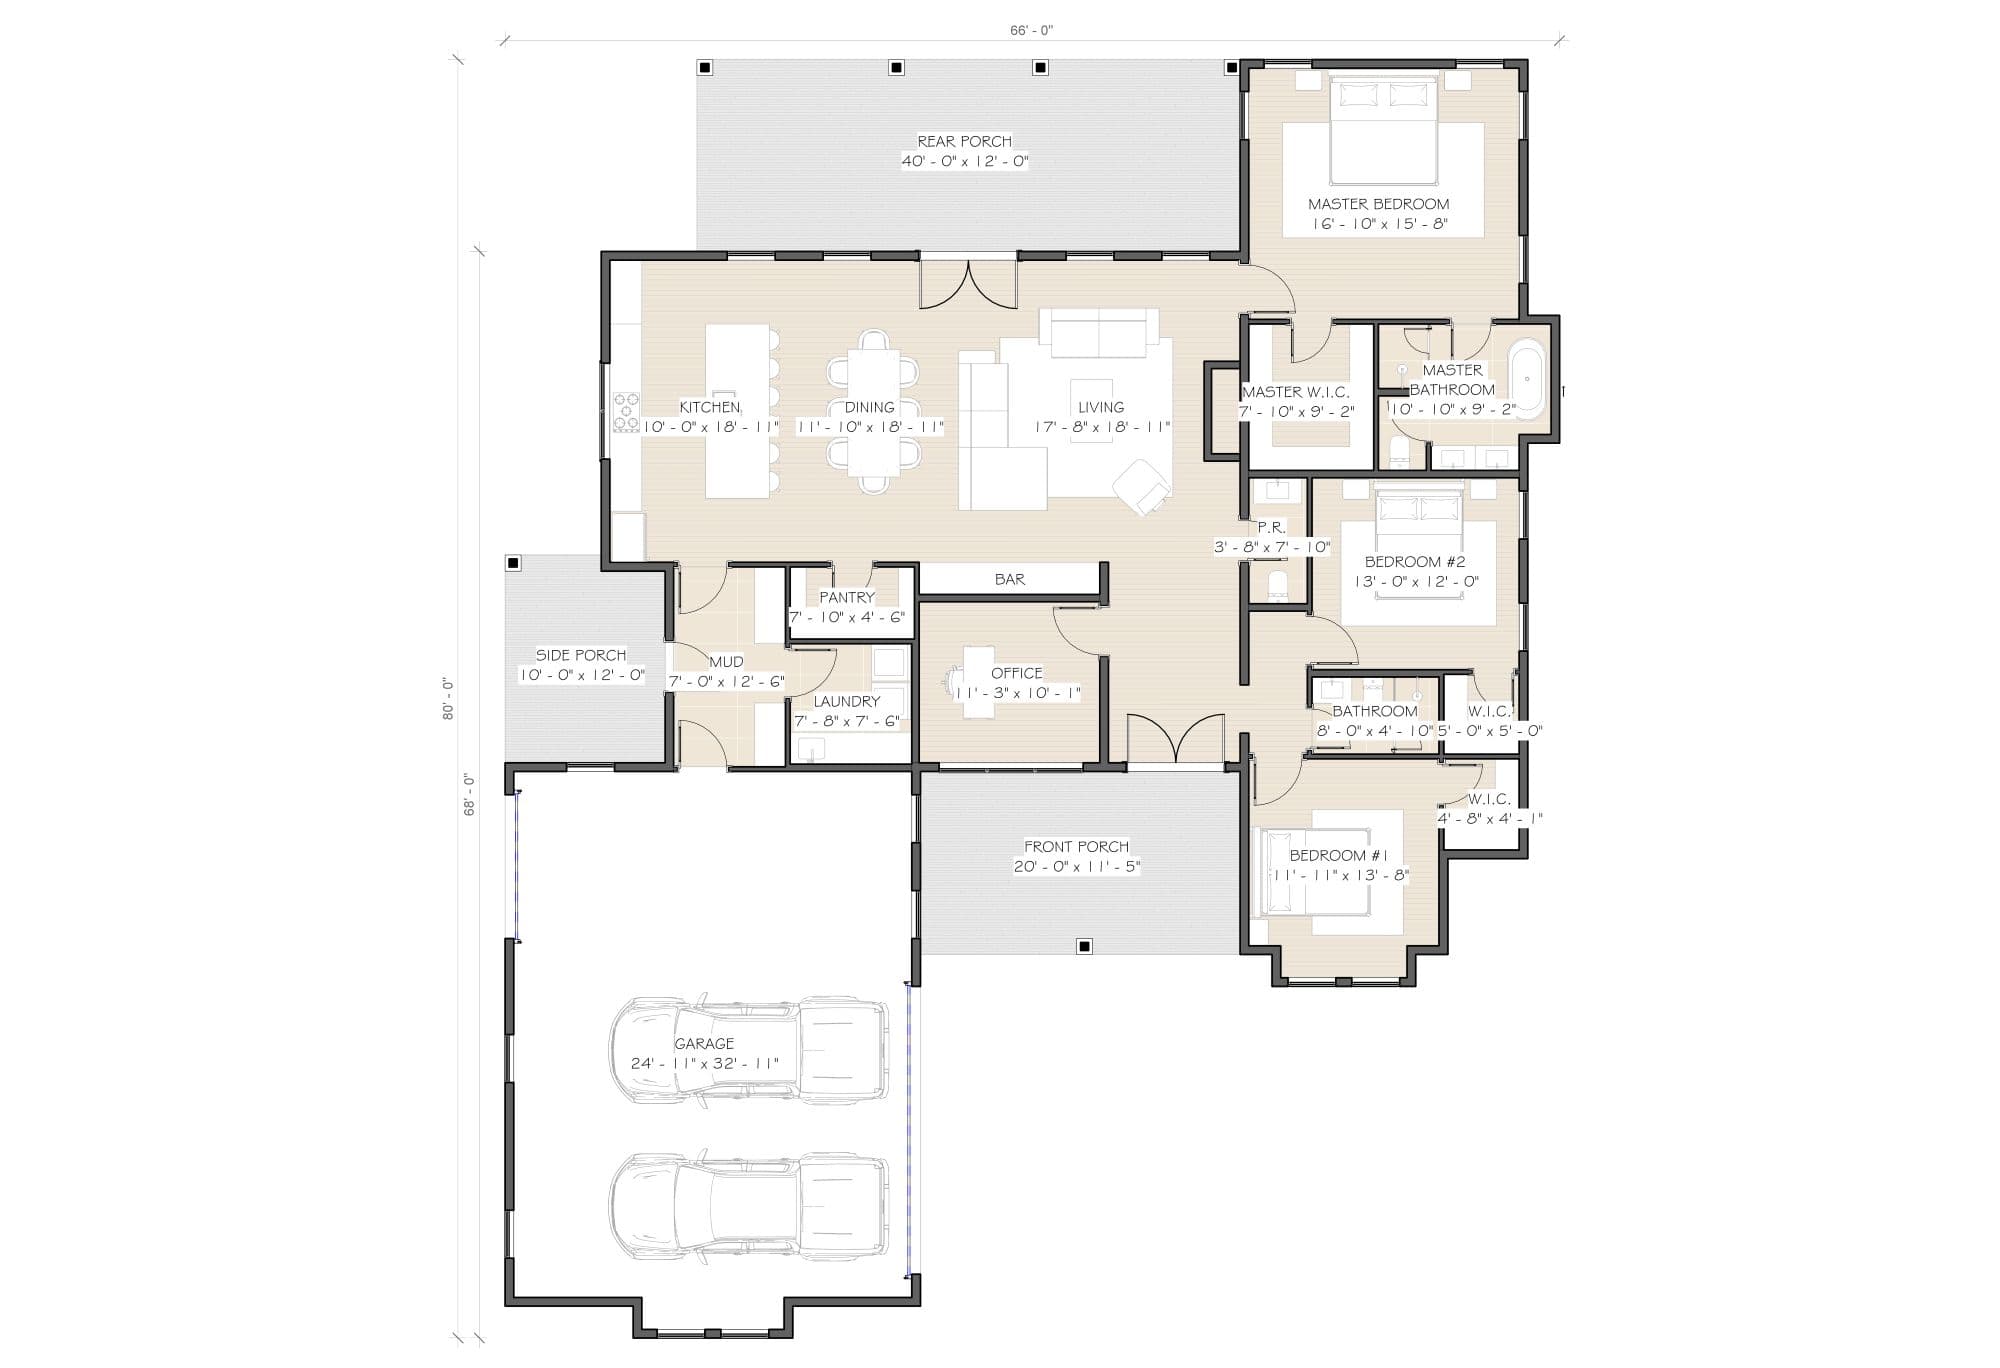
The Kingsley is a 2,263-square-foot single-story modern farmhouse plan designed for effortless everyday living. With 3 bedrooms and 2 bathrooms all on one level, this home offers the convenience of one-story living without compromising on space or style, framed by a covered front porch, a side porch, and a generous 40-foot covered rear porch.
A split-bedroom layout places the primary suite on one side of the home, complete with a spacious walk-in closet and a spa-style bathroom with a soaking tub, while two additional bedrooms sit privately on the opposite wing, each with its own walk-in closet and access to a shared full bathroom. A dedicated home office offers flexible space for remote work, and a built-in bar adds a stylish touch for entertaining.
At the heart of the home, an open kitchen with a large island flows into the dining and living areas, backed by a walk-in pantry for extra storage. A well-organized mudroom and laundry room sit just off the attached garage, keeping daily comings and goings simple.
With its single-story layout, split-bedroom privacy, and generous covered porches on three sides, the Kingsley is a modern farmhouse plan built for comfortable, low-maintenance living.