About This Plan
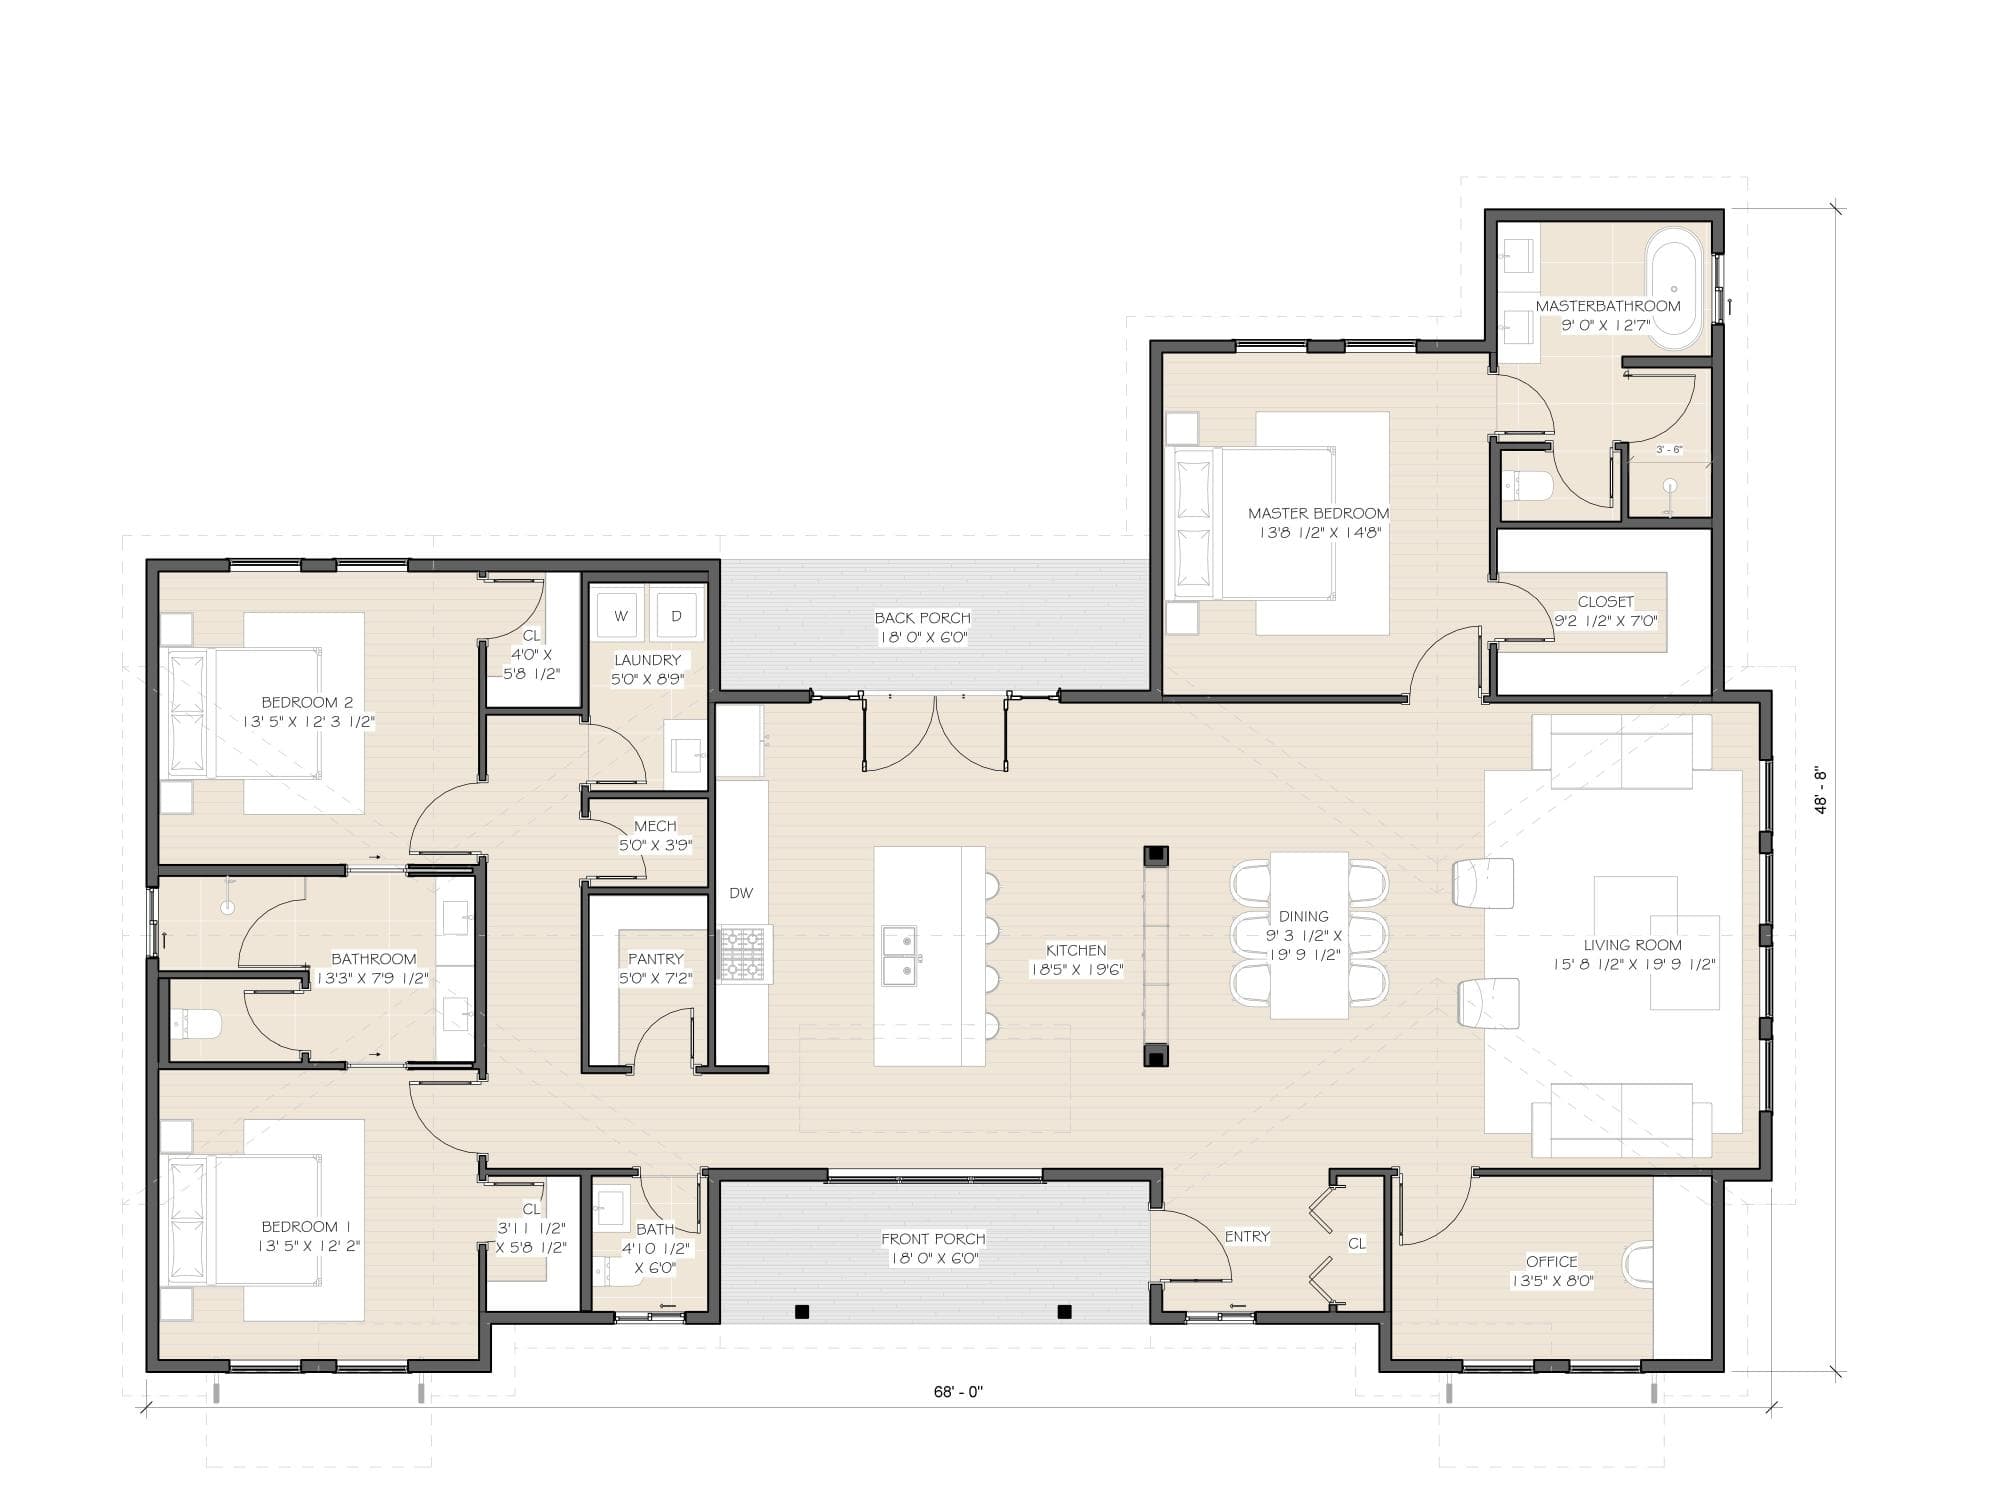
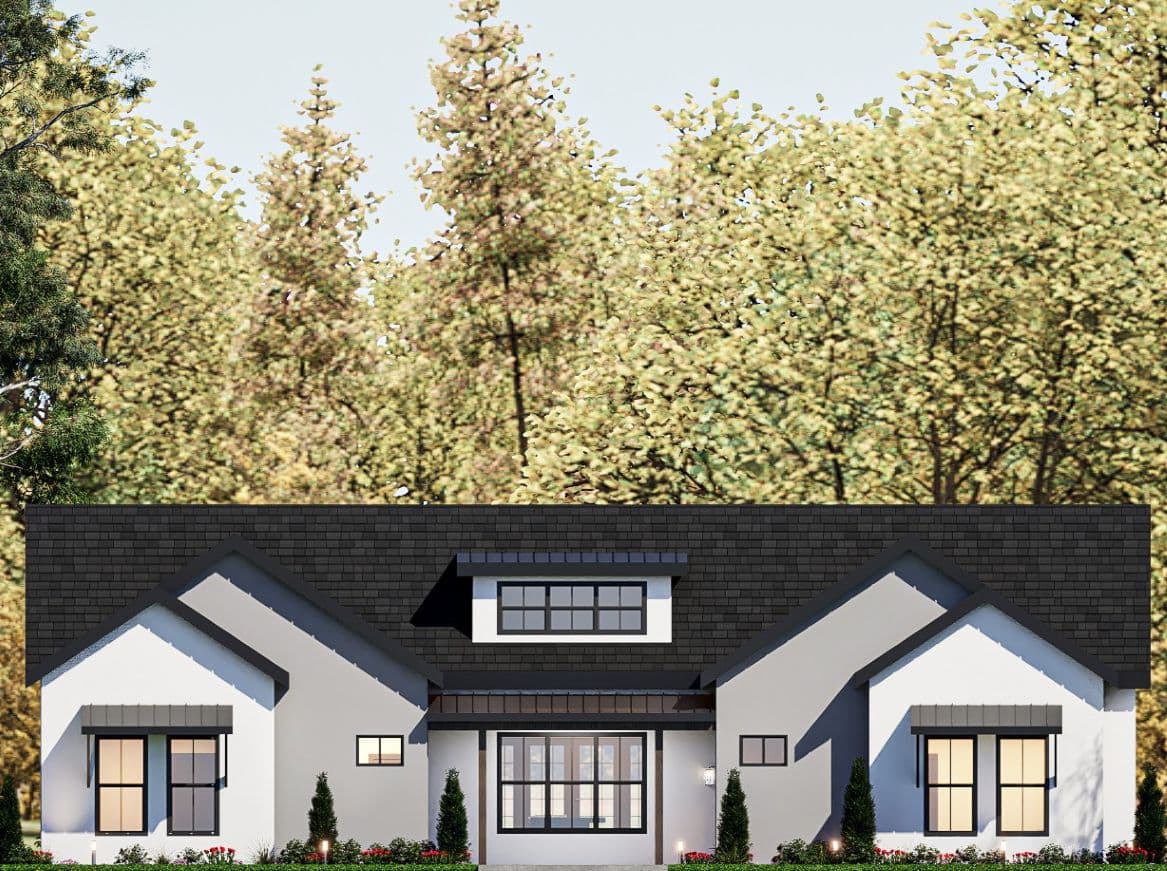
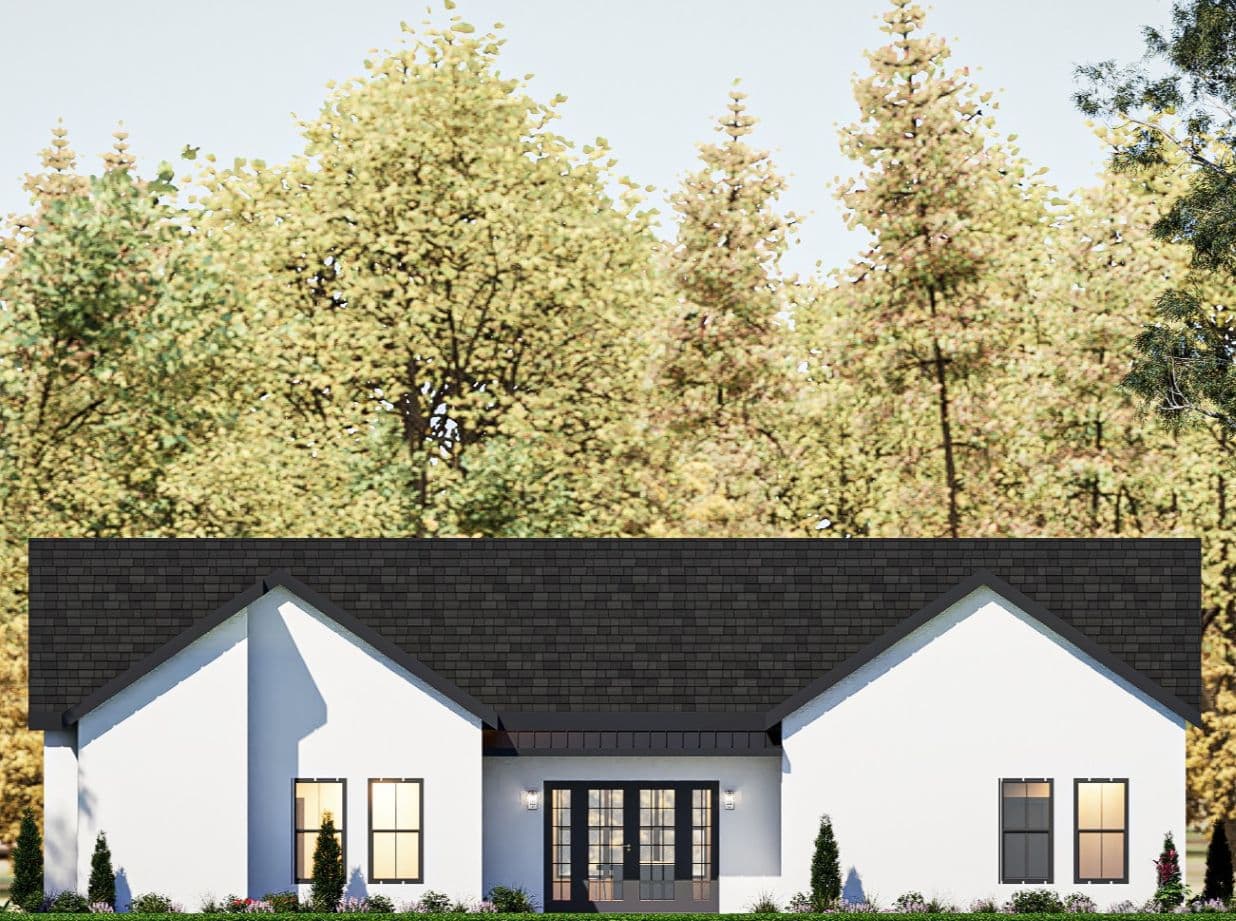
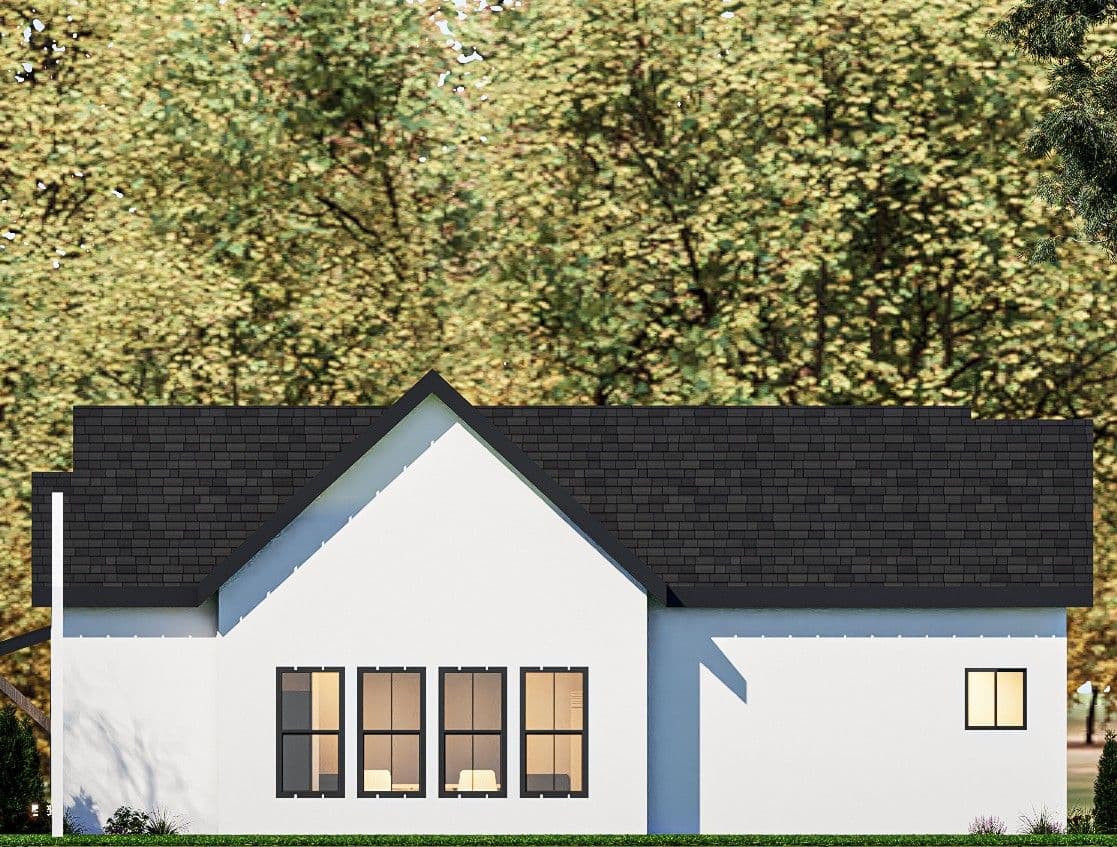
The Azalea is a 2,278 square foot single-story modern farmhouse plan designed for comfortable, low-maintenance living. All 3 bedrooms and 2.5 bathrooms sit on one level, framed by a covered front porch and a matching covered back porch that extend the living space outdoors.
A split-bedroom layout keeps the primary suite private, tucked into its own wing with a walk in closet and a spa-style bathroom featuring a soaking tub and separate shower. On the opposite side of the home, two additional bedrooms share a full bathroom, offering privacy for family or guests. A dedicated home office adds flexible space for remote work, conveniently located near the entry.
At the heart of the home, an open-concept kitchen with a large island flows into the dining and living rooms, ideal for both everyday life and entertaining. A well-organized laundry room, walk-in pantry, and mechanical closet keep daily essentials tucked out of sight.
With its single story layout, private primary suite, and dedicated home office, the Azalea is a modern farmhouse plan built for easy, everyday living.
- Popular Modern Farmhouse Design
- Covered Porches
- Downstairs Master
- Private office
- Open Concept Living Area