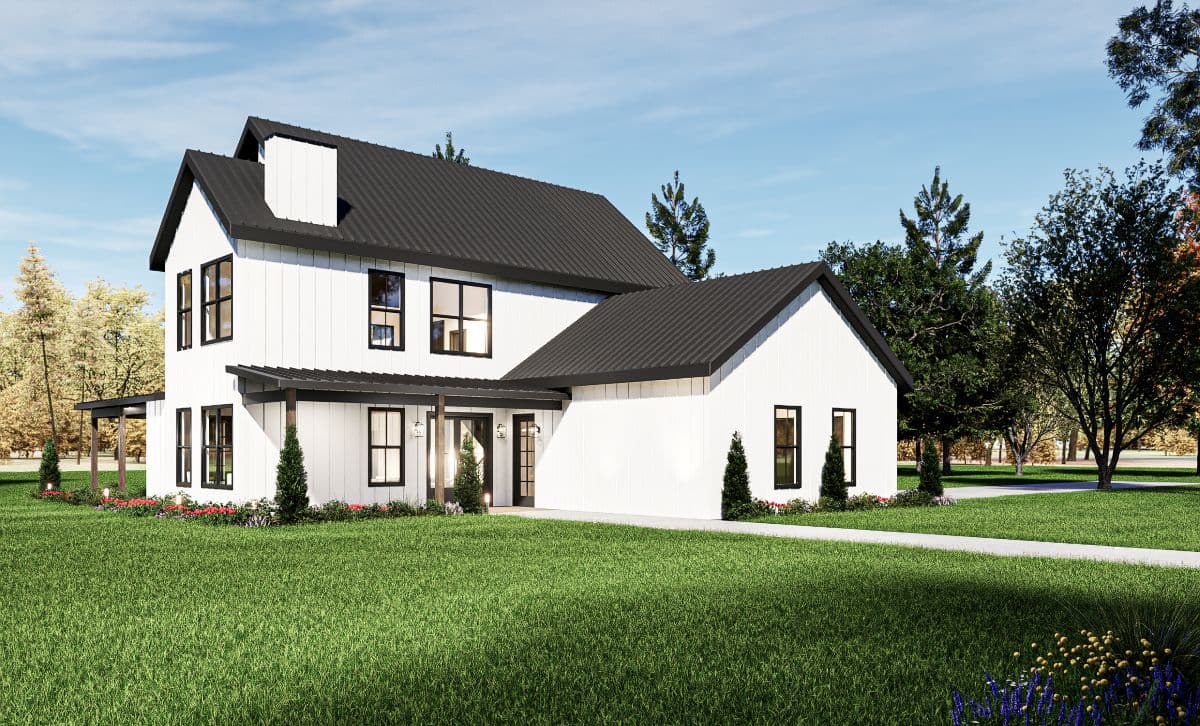
The Charlotte is a 2,357 square foot modern farmhouse plan offering 3 bedrooms and 2.5 bathrooms across two well balanced stories, ideal for families who want a manageable footprint without sacrificing everyday comfort. A covered front porch welcomes you home, while the attached 2-car garage keeps things practical.
The main floor centers on a private primary suite with a walk in closet and en-suite bathroom, positioned away from the shared living spaces for a quiet retreat at the end of the day. An open-concept kitchen with a large island and walk in pantry flows into the dining and living rooms, making everyday meals and entertaining equally easy. A dedicated laundry room and powder bath round out the main level.
Upstairs, two additional bedrooms share a full bathroom with dual vanities, while a spacious loft offers flexible space for a second living area, playroom, or home office. A covered balcony off the loft extends the living space outdoors, perfect for morning coffee or evening relaxation.
With a private main-floor primary suite, a versatile upstairs loft, and a covered balcony, the Charlotte is a modern farmhouse plan that makes the most of every square foot.