About This Plan
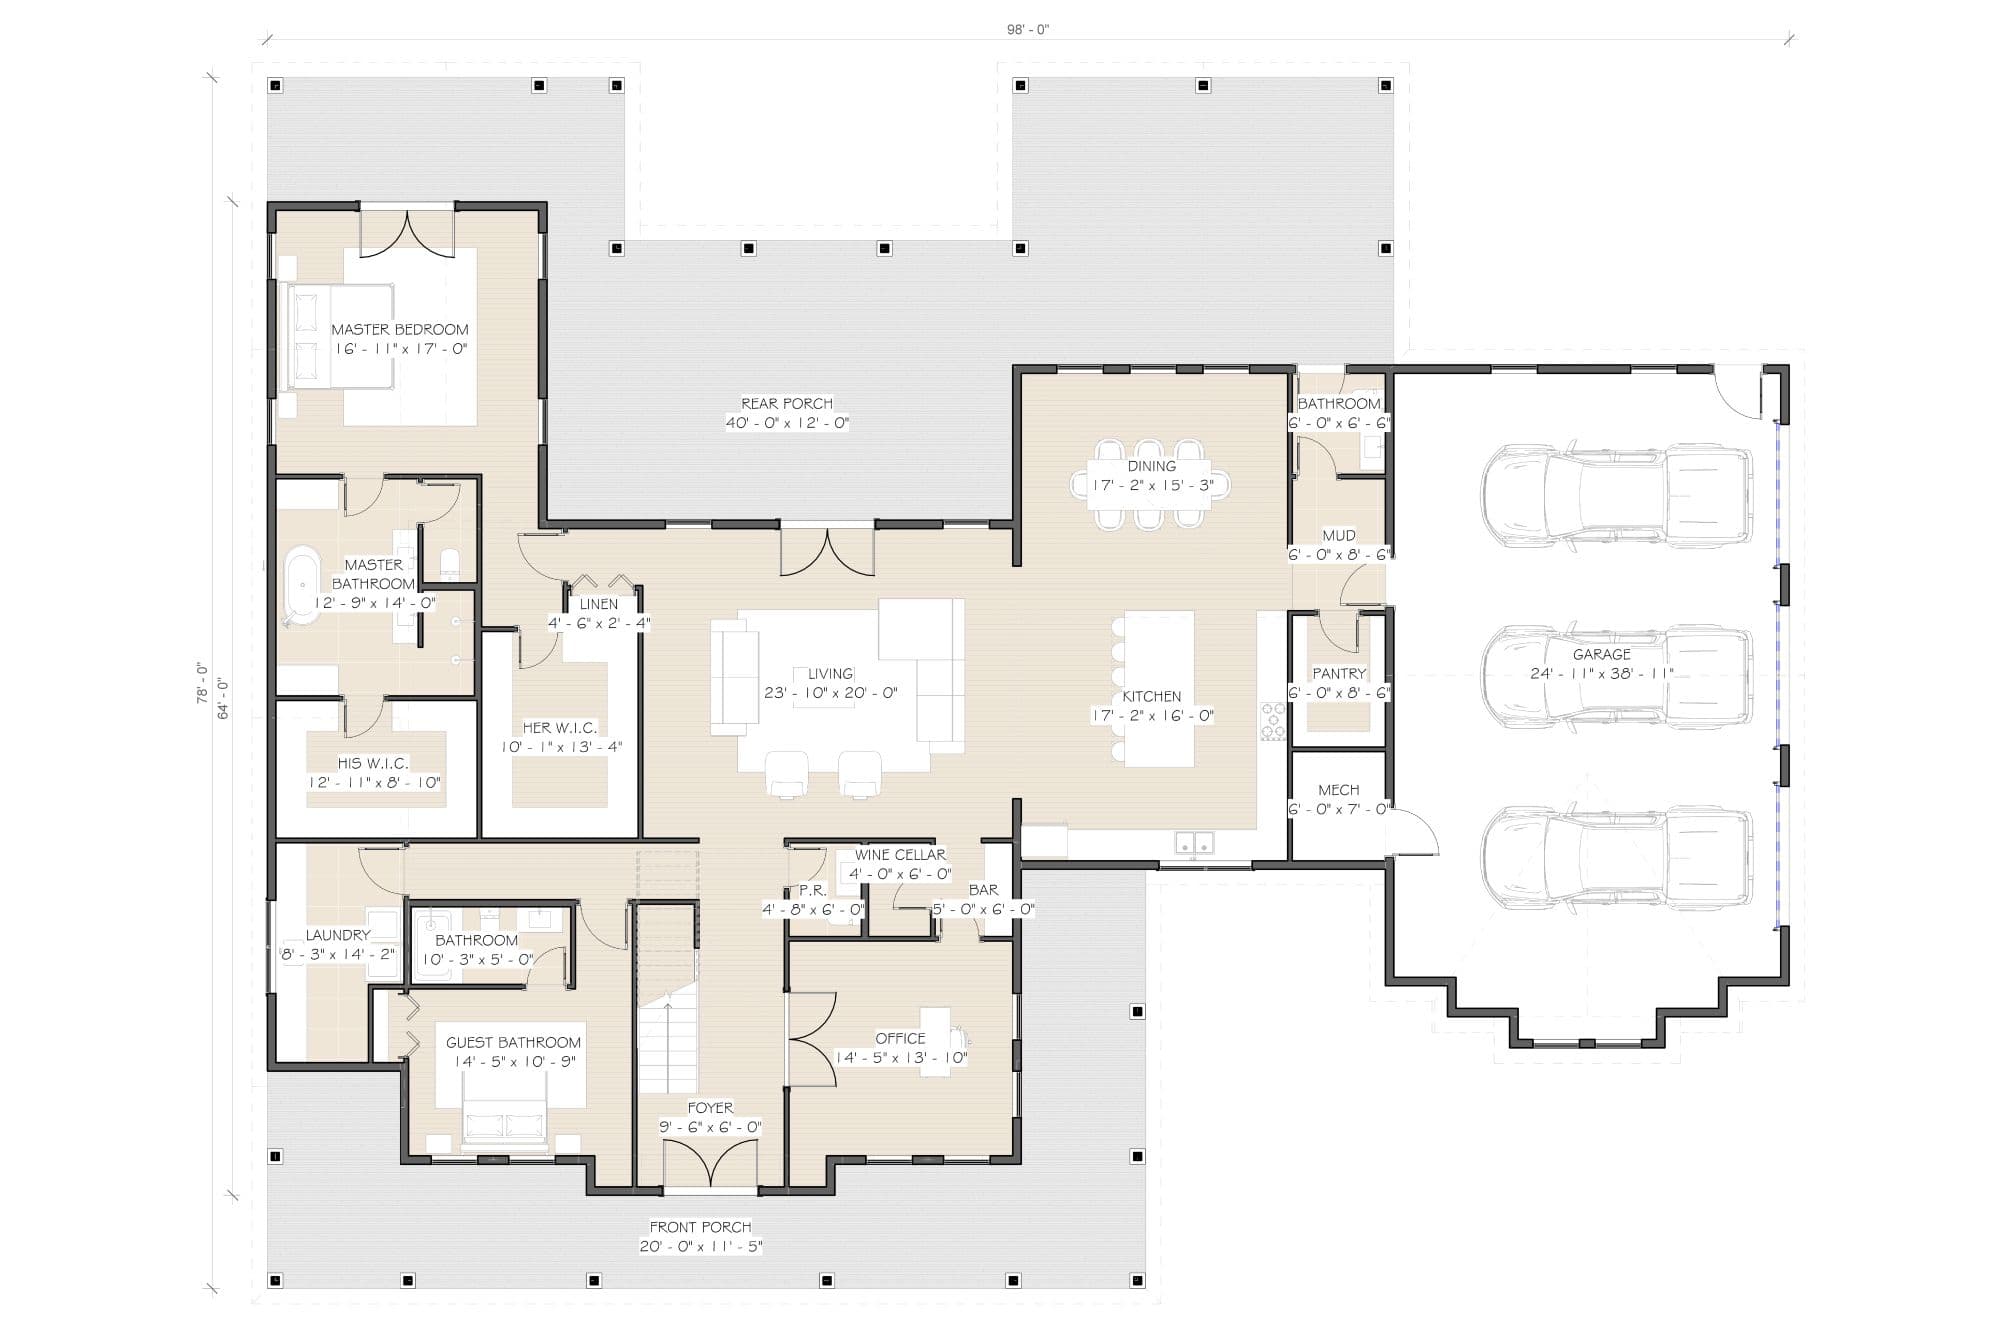
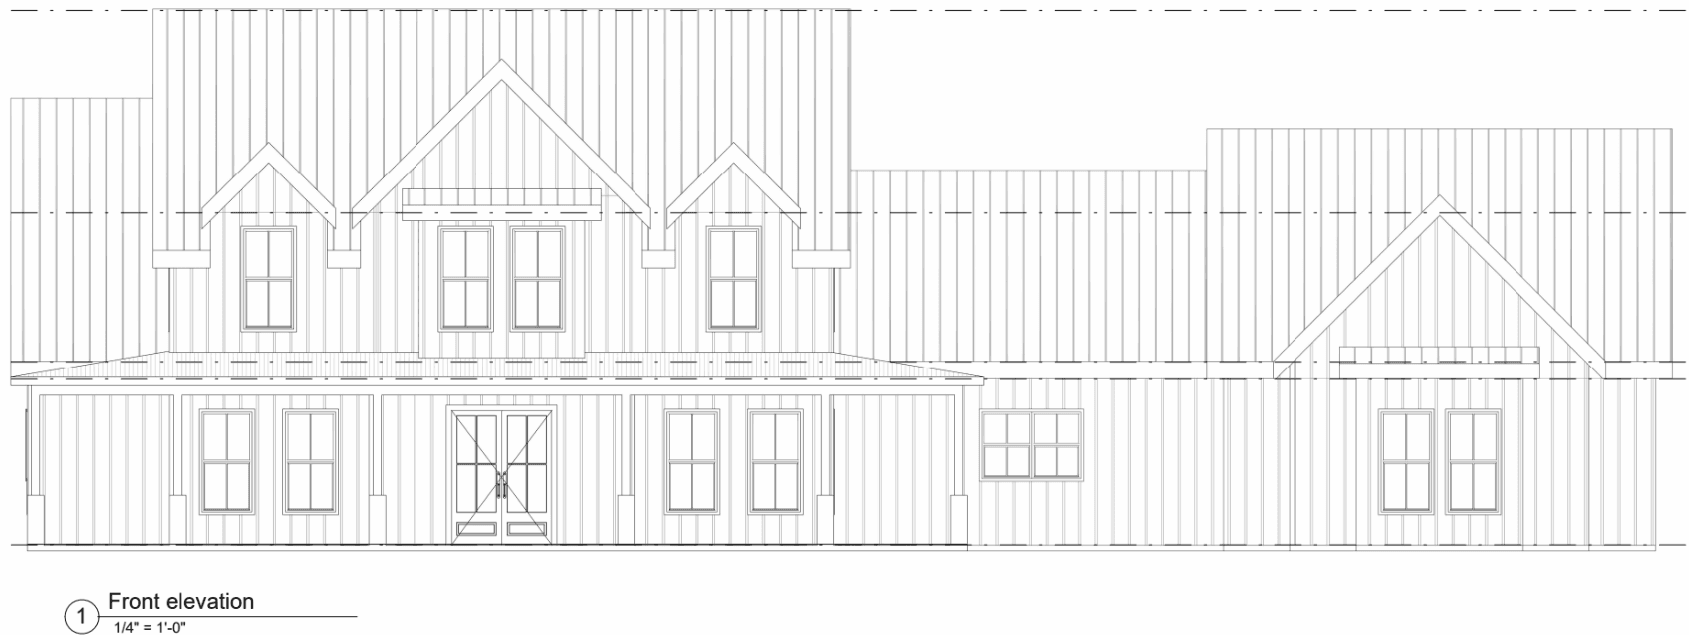
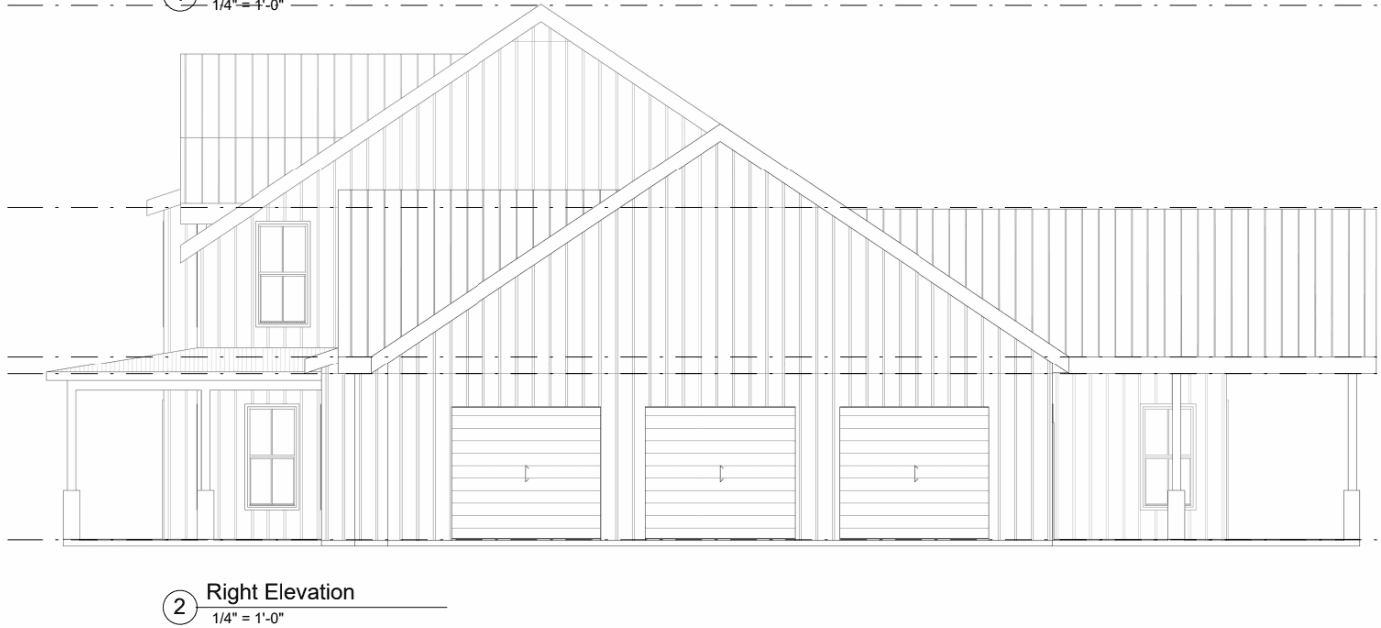
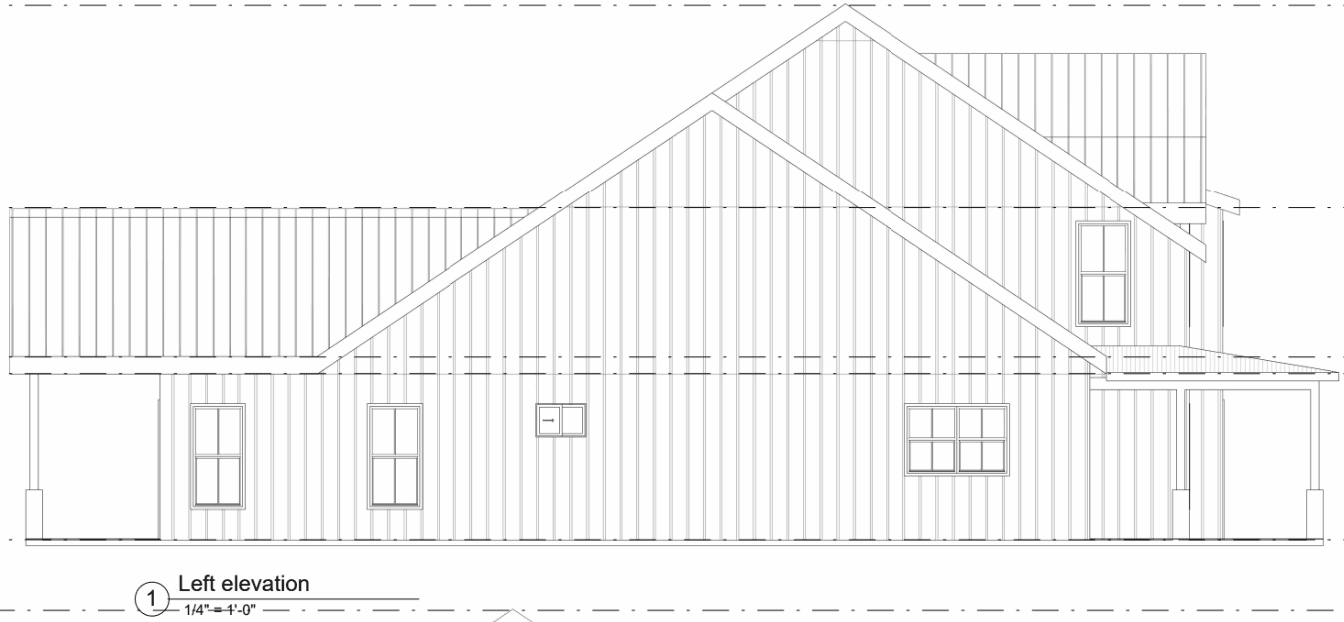
The Horizon is a 4,618-square-foot modern farmhouse plan designed for those who want space, privacy, and a touch of everyday luxury. With 4 bedrooms and 4 bathrooms spread across two stories, this home is anchored by a sprawling front porch and a 40-foot covered rear porch, perfect for indoor-outdoor living.
The main-floor primary suite is a true retreat, featuring his-and-hers walk-in closets and a spa-style bathroom with a soaking tub and separate vanities. A dedicated guest bedroom with its own bathroom offers privacy for visitors, while a home office provides flexible space for remote work. At the heart of the home, an expansive kitchen with a large island opens to the dining and living areas, complemented by a butler's pantry, a wine cellar, and a home bar, ideal for entertaining. A well-organized mudroom, powder room, and laundry room sit just off the attached 3-car garage, keeping daily life running smoothly.
Upstairs, the Horizon offers a generous loft, two additional bedrooms each with their own walk-in closet and private bathroom, and a dedicated attic storage space, giving every member of the household room to spread out.
With a luxurious main-floor primary suite, a wine cellar and bar for entertaining, and private upstairs bedroom suites, the Horizon is a modern farmhouse plan built for families who want both comfort and sophistication.
- Open concept kitchen, dining room, and living room
- Two Story
- Wrap Around Porch
- Upstairs Loft