
Our 3 bedroom barndominium plans deliver the same durable metal-frame construction and modern farmhouse character in a more efficient footprint, ideal for first-time builders, downsizers, or anyone maximizing their budget for land or finishes. Each plan features an open, engineered layout while still giving you full farmhouse style without paying for space you’re not going to use.
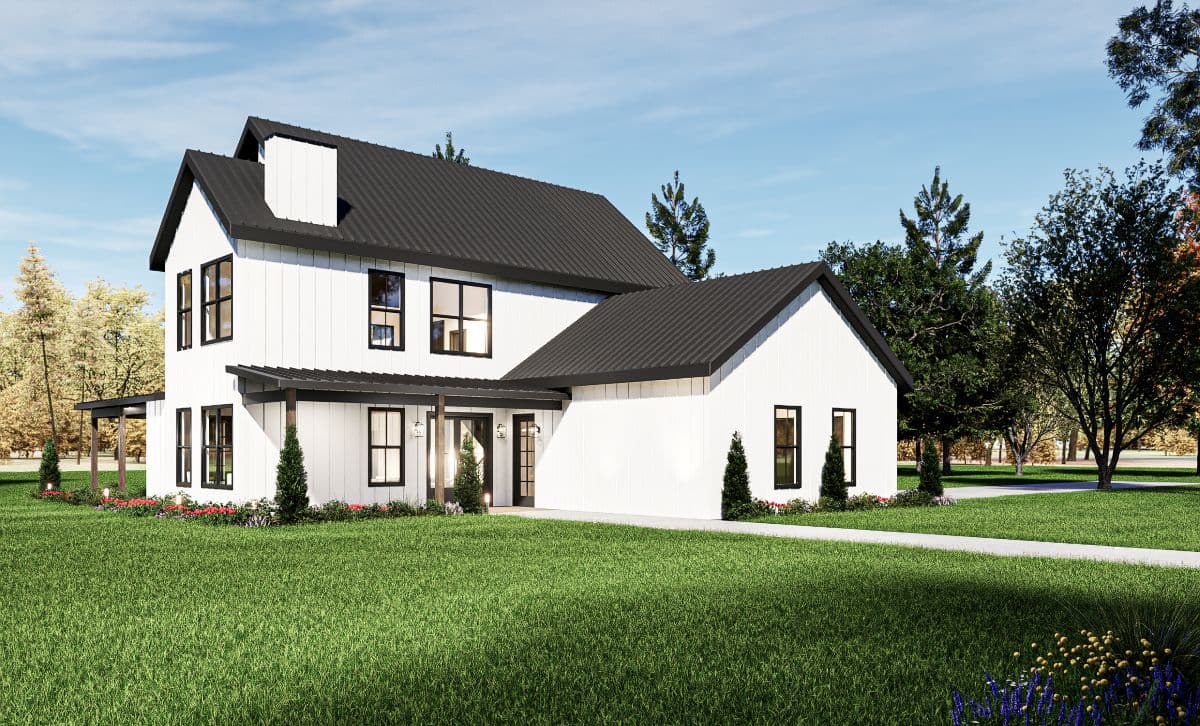
3 Bed and 2 bath with all the space you could need. the Charlotte Modern Farmhouse.
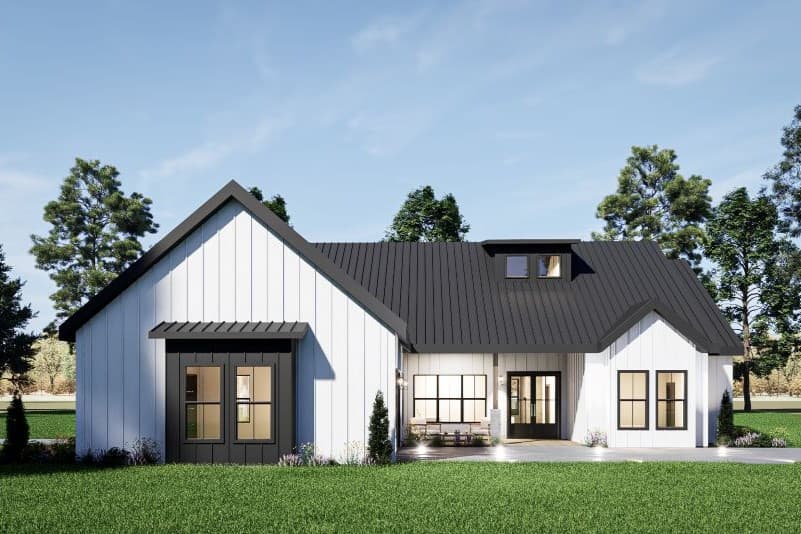
Compact with 3 bedrooms and 2 bathrooms, a farmhouse called Kingsley
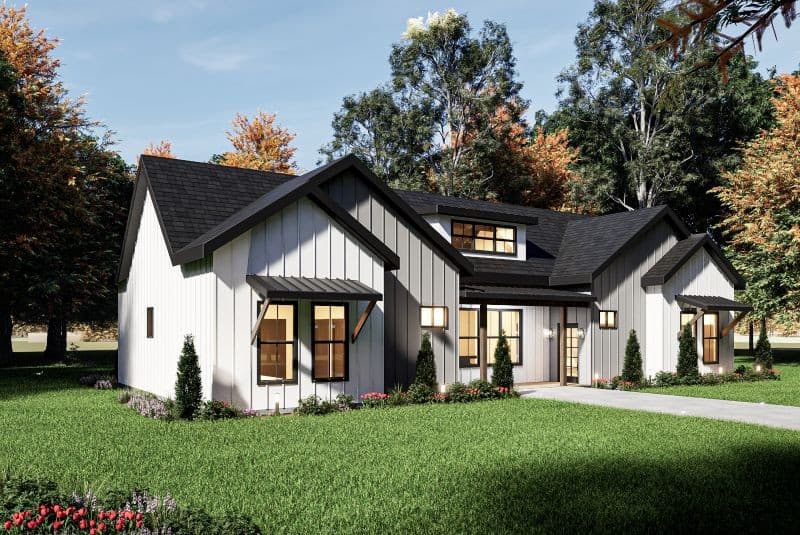
3 Bedroom 3 bathroom Farmhouse called Azalea
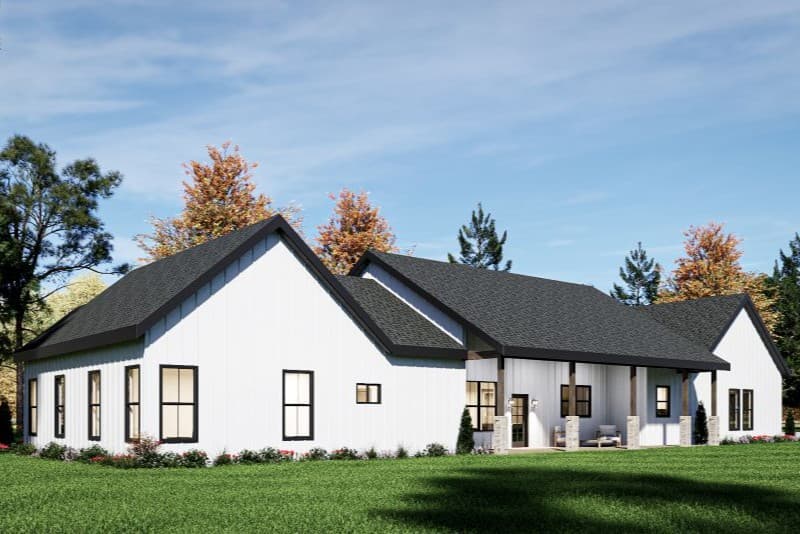
3 Bedroom 3 bath, and space for 3 cars, a Farmhouse called Laurel
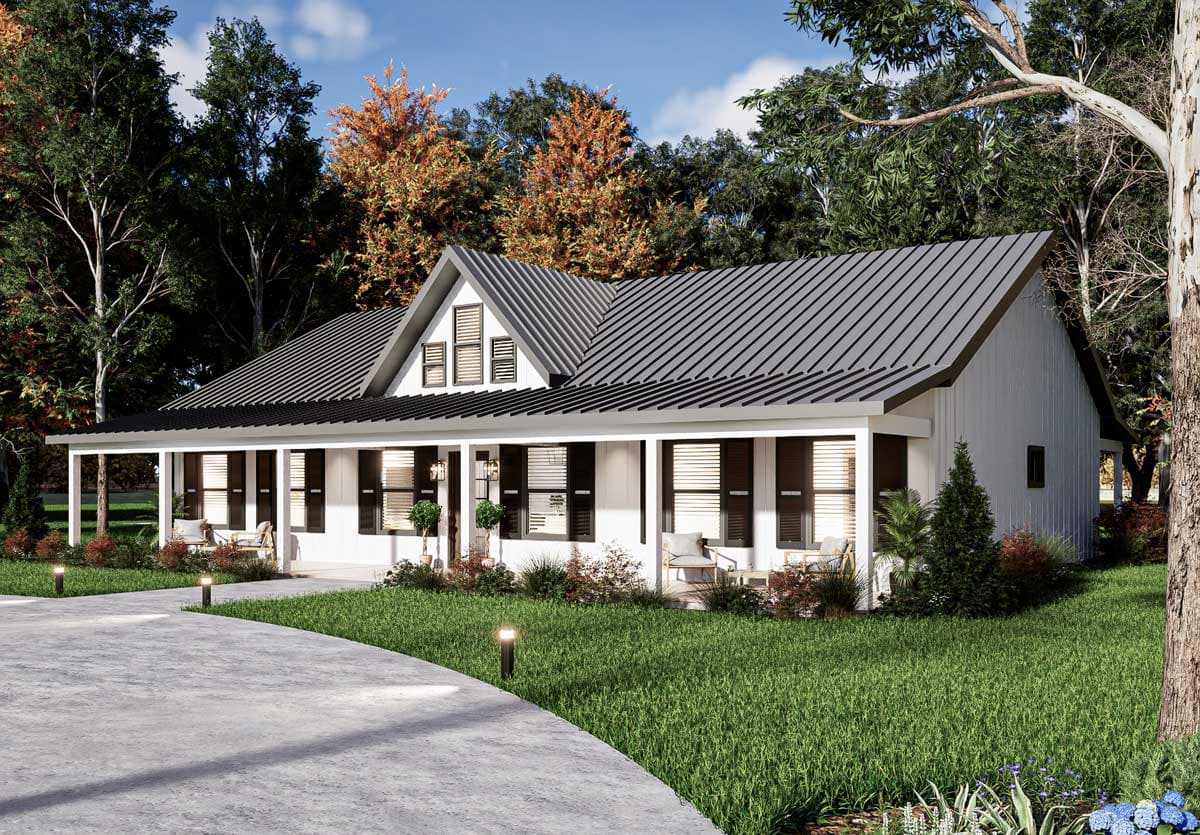
3 Bedroom 2 bath Modern Farmhouse design called The Legend. Designed and engineered for efficient building.
Modern Farmhouse Plans
Our 3-bedroom farmhouse plans are built for buyers who want character and quality without paying for space they won’t use. Whether you’re building a first home, downsizing, or maximizing your budget for land, outbuildings, or finishes, a well-designed 3-bedroom plan delivers everything you need and nothing you don’t.
Before selecting a plan, compare the overall width, depth, and garage placement with your lot. A smaller footprint often means more flexibility in where you build.
DESIGNED FOR CHARACTER AND BUILDABILITY
Our 3-bedroom farmhouse plans are designed to deliver full farmhouse style at a buildable size, without sacrificing the construction details your builder needs. Each plan gives your builder the information required to estimate accurately, coordinate the trades, and keep the project moving efficiently.