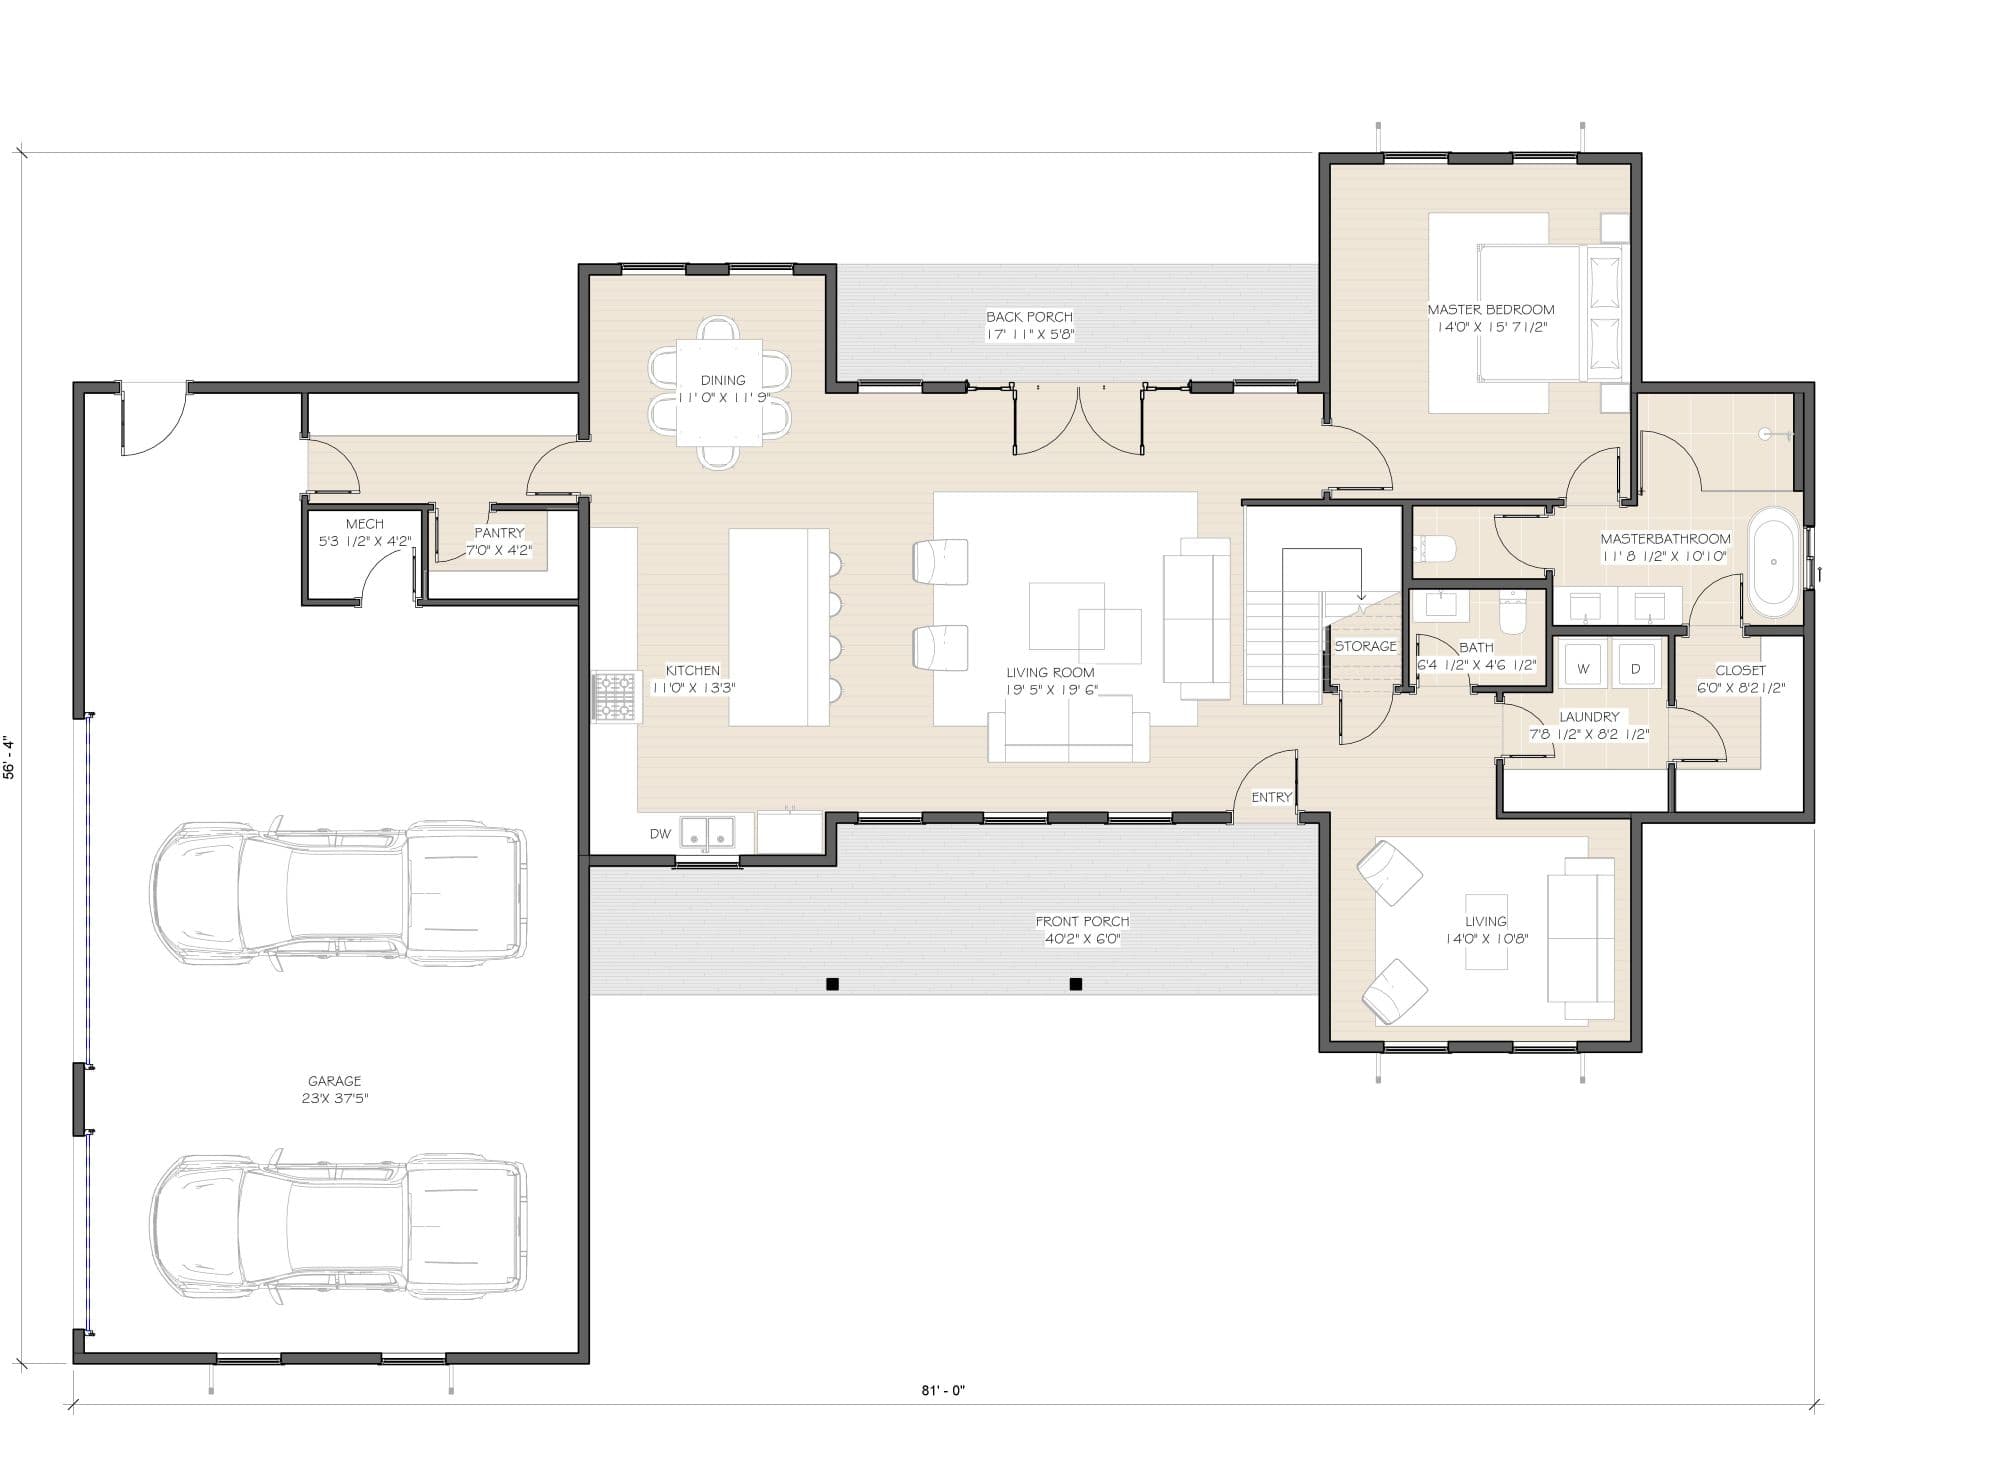
The Anton is a 2,447 square foot modern farmhouse plan offering 4 bedrooms and 4 bathrooms across two well-planned stories, designed for families who want privacy, flexibility, and easy everyday flow. A covered front porch and a matching back porch extend the living space outdoors, while the attached 2 car garage adds everyday convenience.
The main floor centers on a private primary suite with a walk-in closet and en-suite bathroom featuring a soaking tub and dual vanities. A second main floor living area offers flexible space for a guest suite, sitting room, or home theater, while the open-concept kitchen with a large island flows seamlessly into the dining and living rooms. A well organized laundry room and pantry sit conveniently near the entry.
Upstairs, three additional bedrooms provide comfortable accommodations for family or guests, served by two full bathrooms, with a versatile loft style hallway offering flex space for a reading nook or play area.
With a main floor primary suite, a flexible second living area, and three upstairs bedrooms, the Anton is a modern farmhouse plan built for multi-generational living, growing families, or anyone who wants room to spread out.