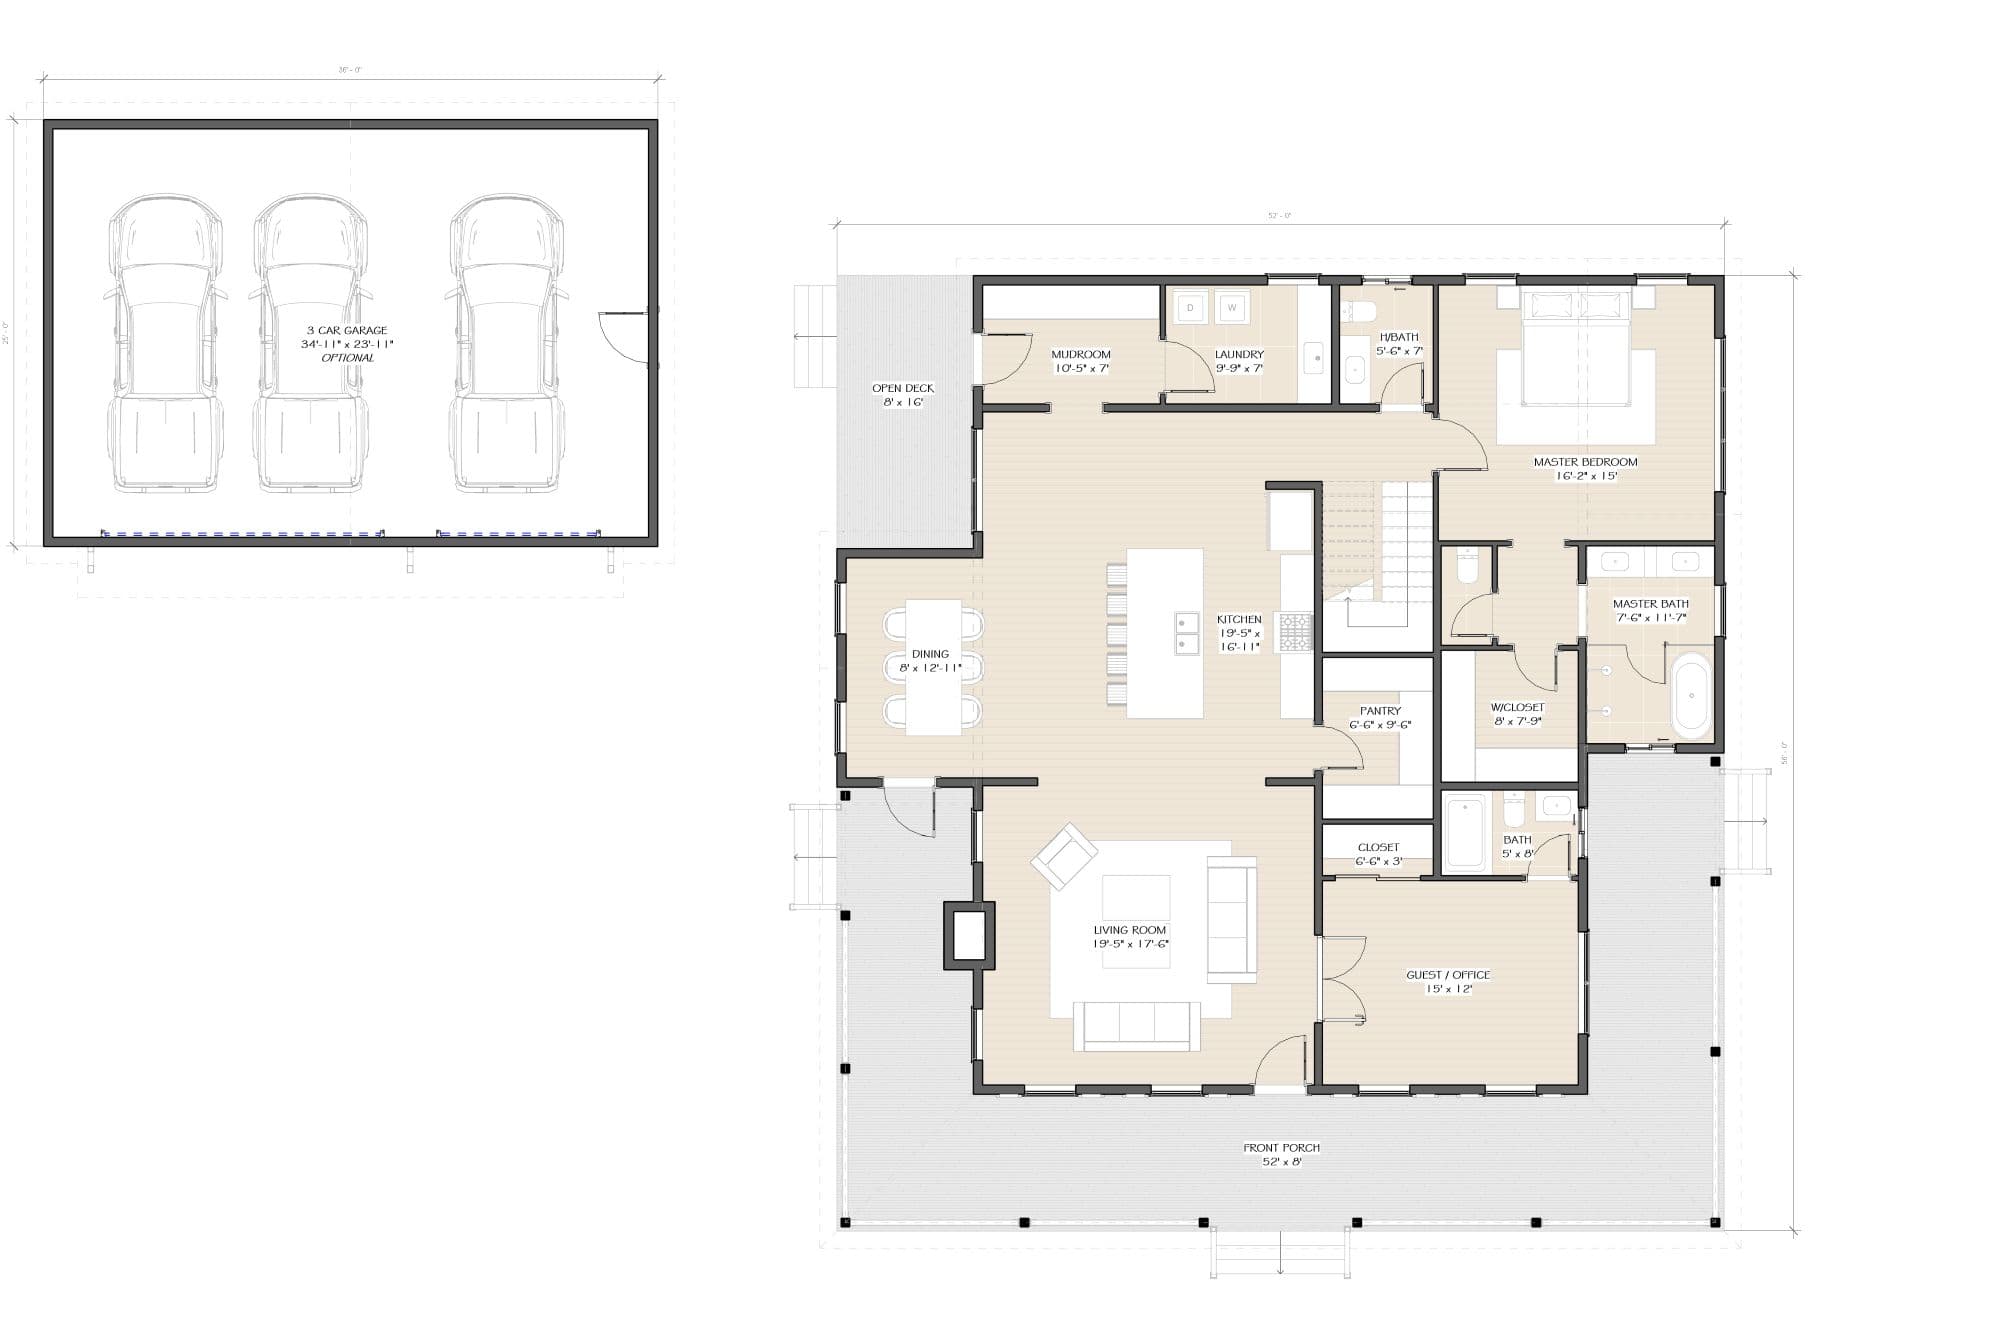
The Hawthorne is a 3,290-square-foot modern farmhouse plan offering 4 bedrooms and 3.5 bathrooms across two spacious stories, designed for families who want room to gather and room to retreat. A wraparound front porch welcomes you home, while the attached 3-car garage adds everyday practicality.
The main floor is anchored by a private primary suite complete with a spa-style bathroom, soaking tub, and generous walk-in closet. A flexible guest room or home office sits nearby, offering options for visitors or remote work. At the heart of the home, an oversized kitchen island opens into the dining and living rooms, with a walk-in pantry and mudroom keeping everyday life organized just off the entry and garage.
Upstairs, two additional bedrooms each stretch over 21 feet deep, giving both bedrooms room for a dedicated study desk in addition to sleeping space, and each comes with its own walk-in closet. A shared bathroom with dual entrances serves both rooms, while a dedicated game room and a storage/safe room round out the upper level.
With a main-floor primary suite, oversized secondary bedrooms with built-in desks, and a dedicated game room upstairs, the Hawthorne is a modern farmhouse plan built for families balancing everyday life, work, and play.
Open concept kitchen, dining room, and living room