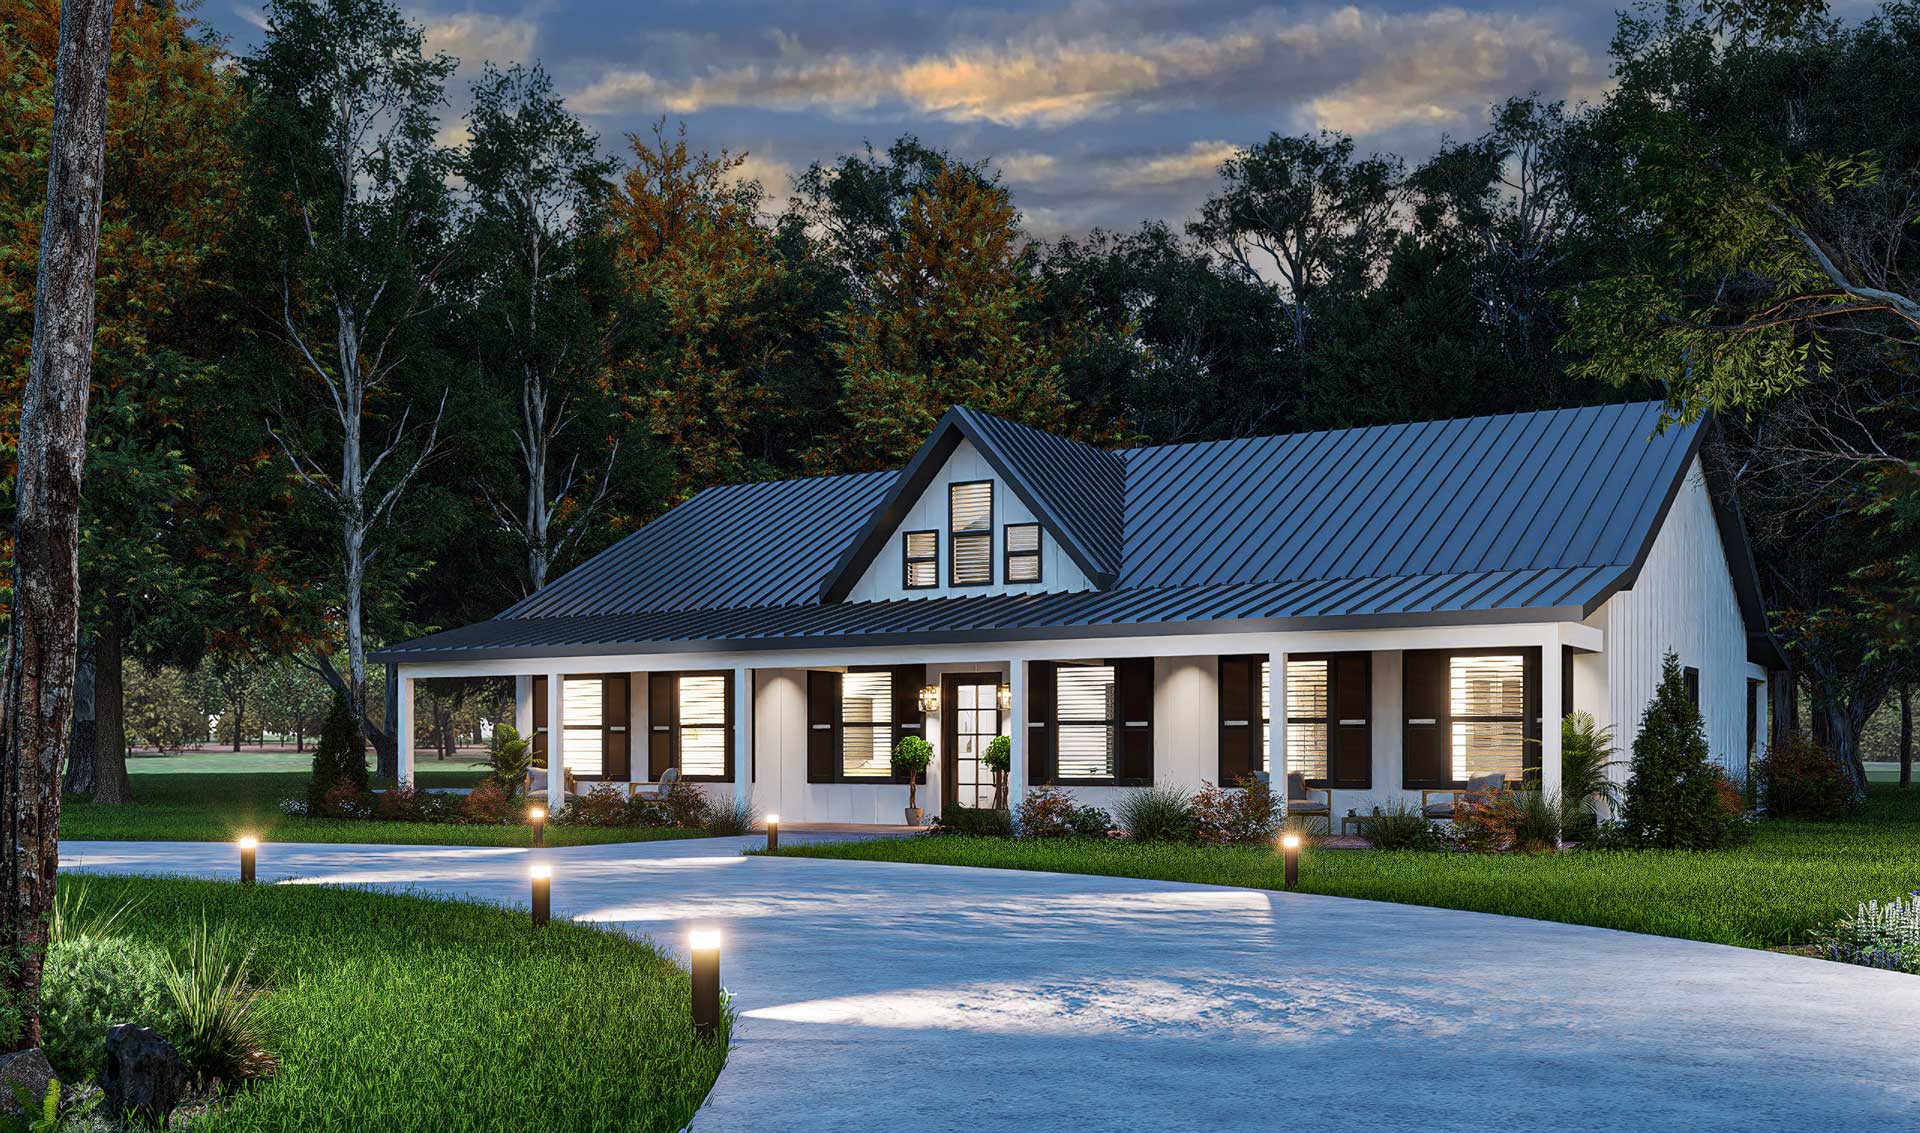
The Legend is a 1,821-square-foot single-story barndominium farmhouse plan designed for simple, comfortable living. All 3 bedrooms and 2 bathrooms sit on one level, wrapped in a covered porch on both the front and back of the home, with an attached 2-car garage adding everyday convenience.
A split-bedroom layout keeps the primary suite private, tucked into its own corner with a spacious walk-in closet and an en-suite bathroom. On the opposite side of the home, two additional bedrooms share a full bathroom, offering privacy for family or guests. At the heart of the home, an open kitchen flows into the dining and living rooms, with a walk-in pantry for extra storage. A dedicated laundry and mechanical room sits conveniently near the garage entry.
With its board-and-batten siding, standing-seam metal roof, and wraparound covered porch, the Legend delivers classic barndominium farmhouse curb appeal alongside a practical, single-story layout.
With a private primary suite, split-bedroom privacy, and covered porches front and back, the Legend is a barndominium farmhouse plan built for easy, everyday living.