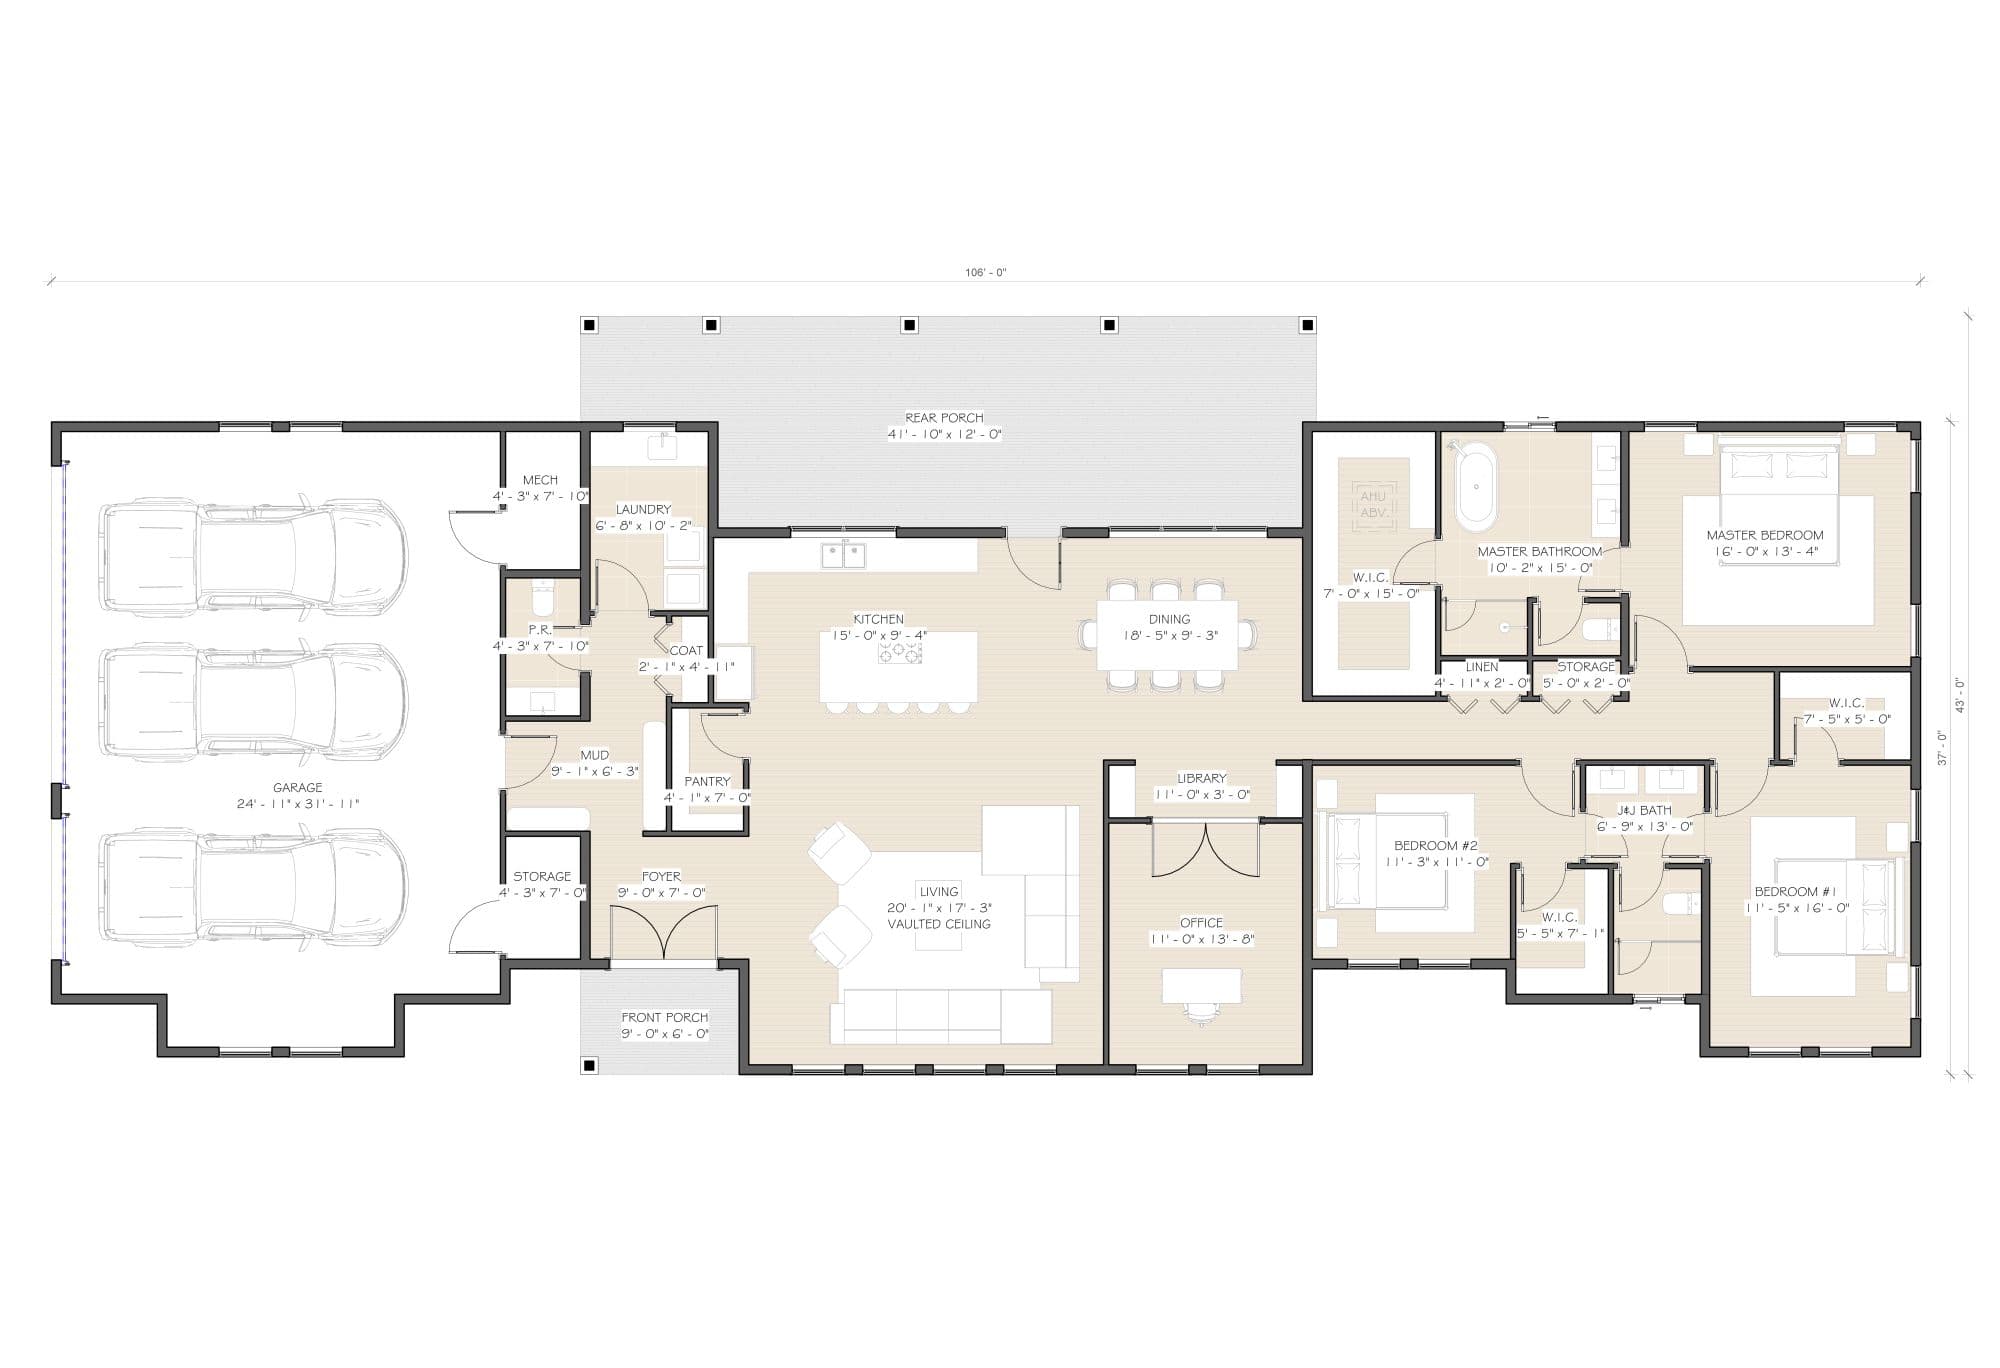
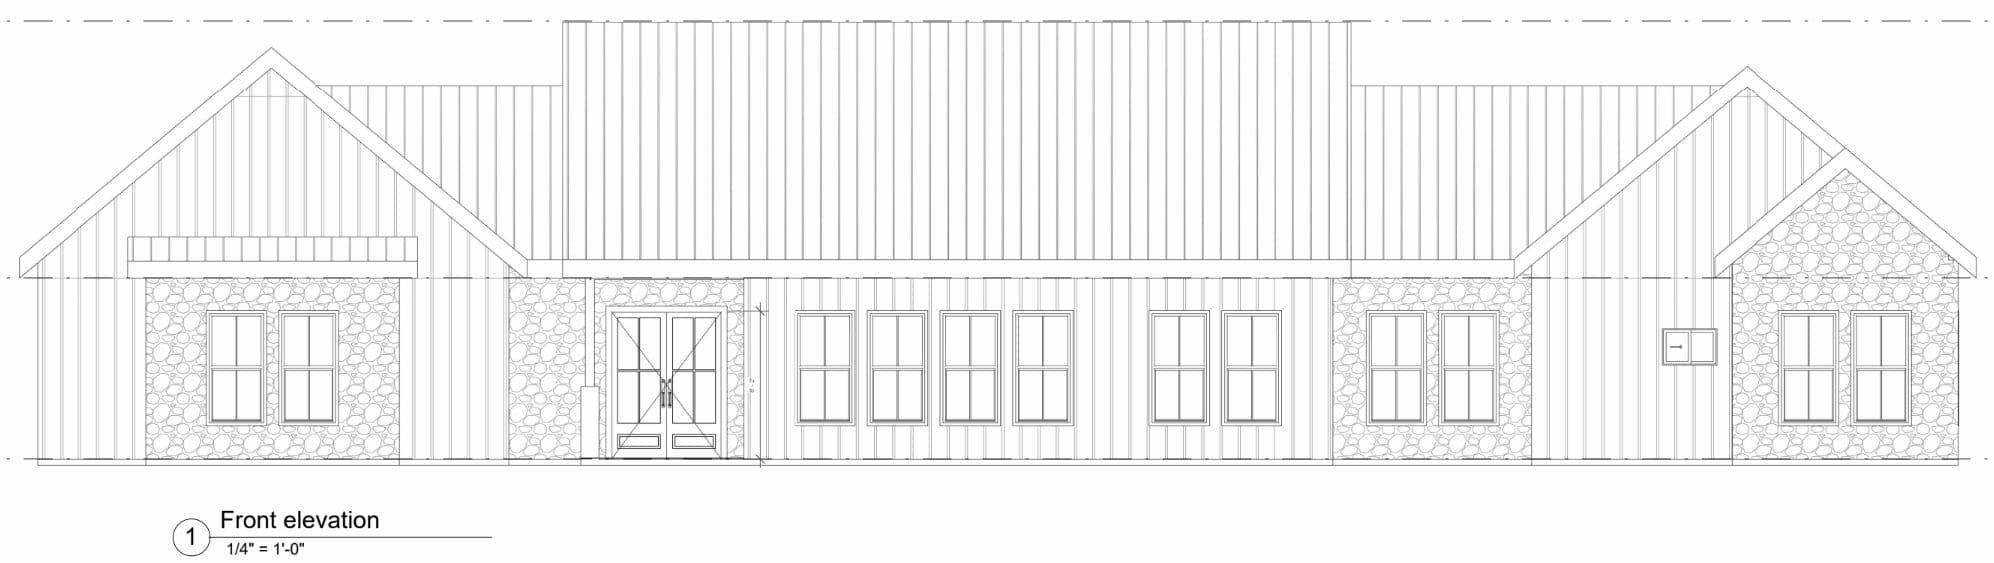
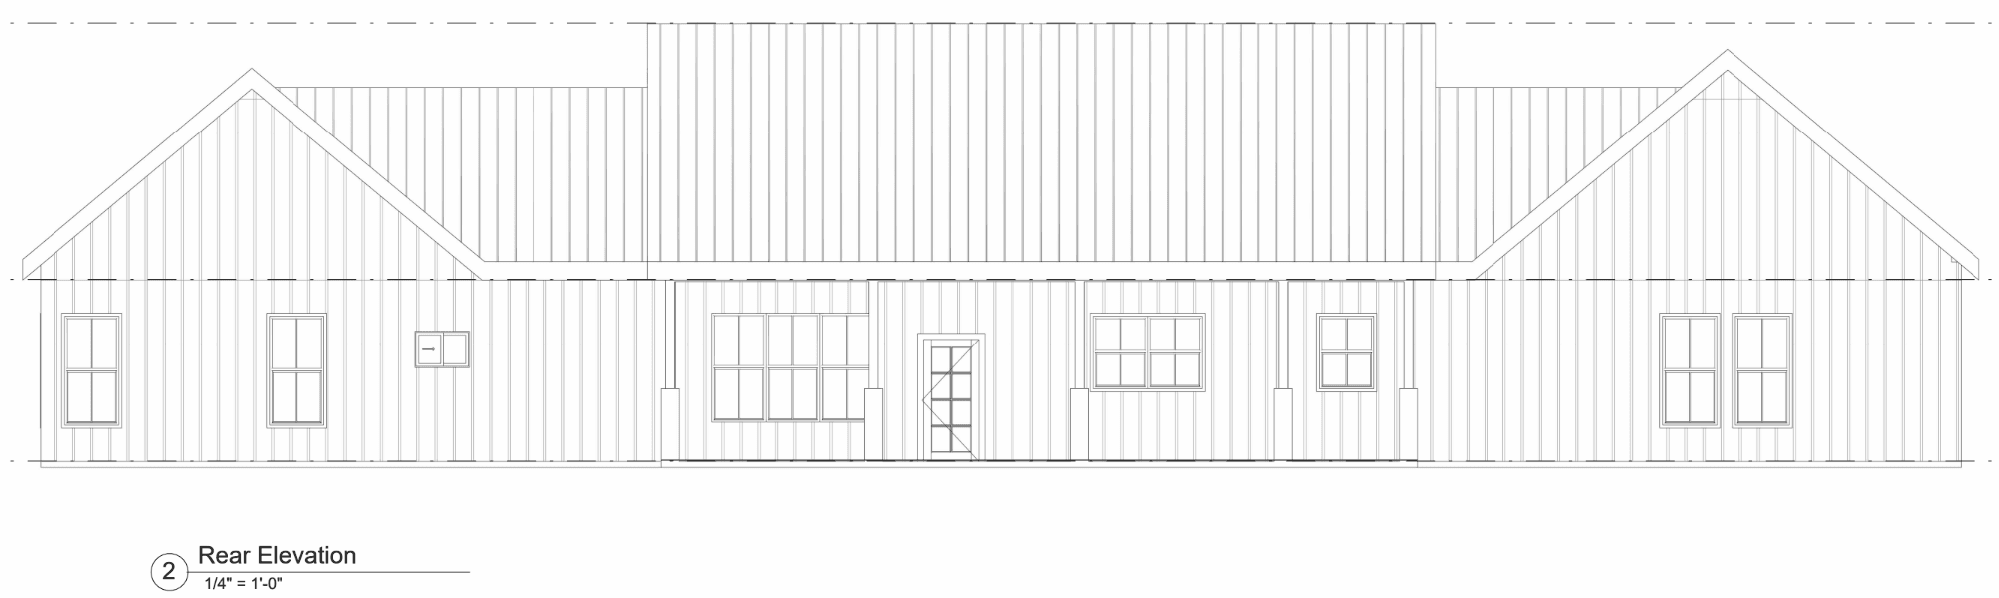
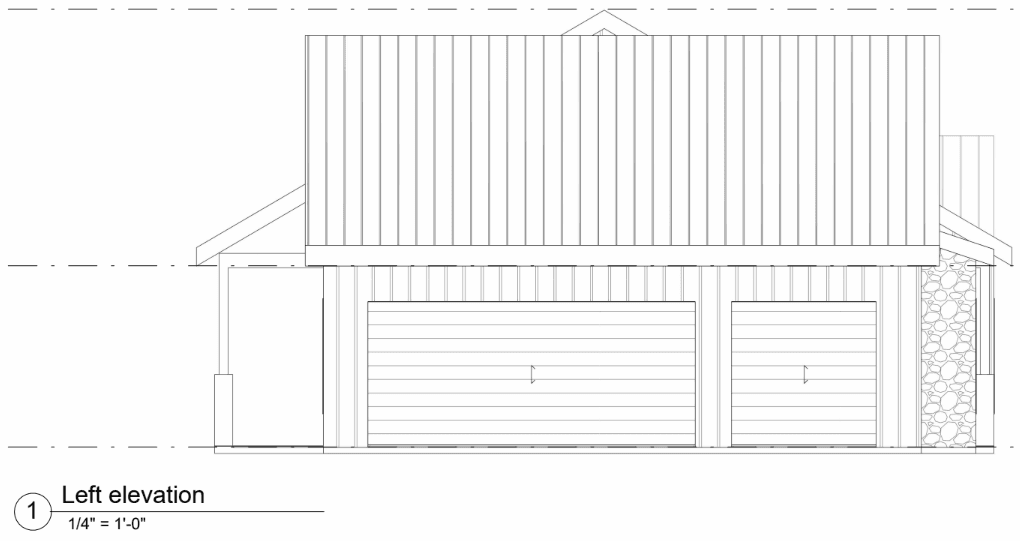
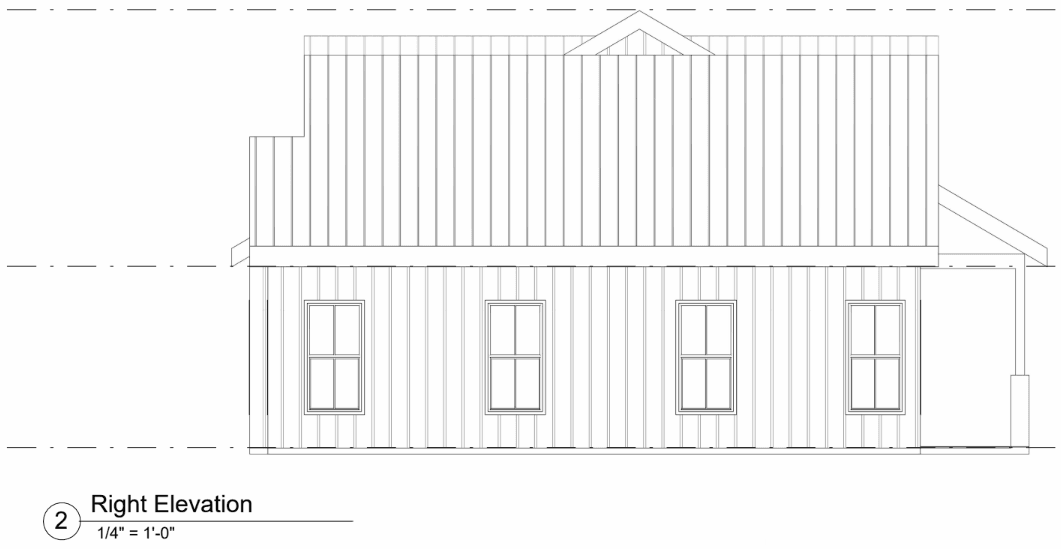
The Laurel is a 2,505 square foot single-story modern farmhouse plan designed for effortless one-level living. All 3 bedrooms and 2.5 bathrooms sit on one floor, framed by a covered front porch and a generous 41 foot covered rear porch, with an attached 3 car garage adding everyday convenience.
The primary suite offers a true retreat, featuring a spacious walk-in closet and a spa-style bathroom with a soaking tub, separate shower, and dual vanities. A vaulted-ceiling living room anchors the heart of the home, flowing into the kitchen and dining areas, while a dedicated office and adjoining library nook offer flexible space for work or quiet reading. Two additional bedrooms sit privately down their own hallway, each with a walk-in closet and sharing a convenient Jack-and-Jill bathroom.
A well organized mudroom with a coat closet, powder room, and walk-in pantry keeps daily comings and goings simple, right off the kitchen and garage entry.
With its vaulted living room, private primary suite, and a Jack and Jill bath for secondary bedrooms, the Laurel is a modern farmhouse plan built for comfortable, single-story family living.