
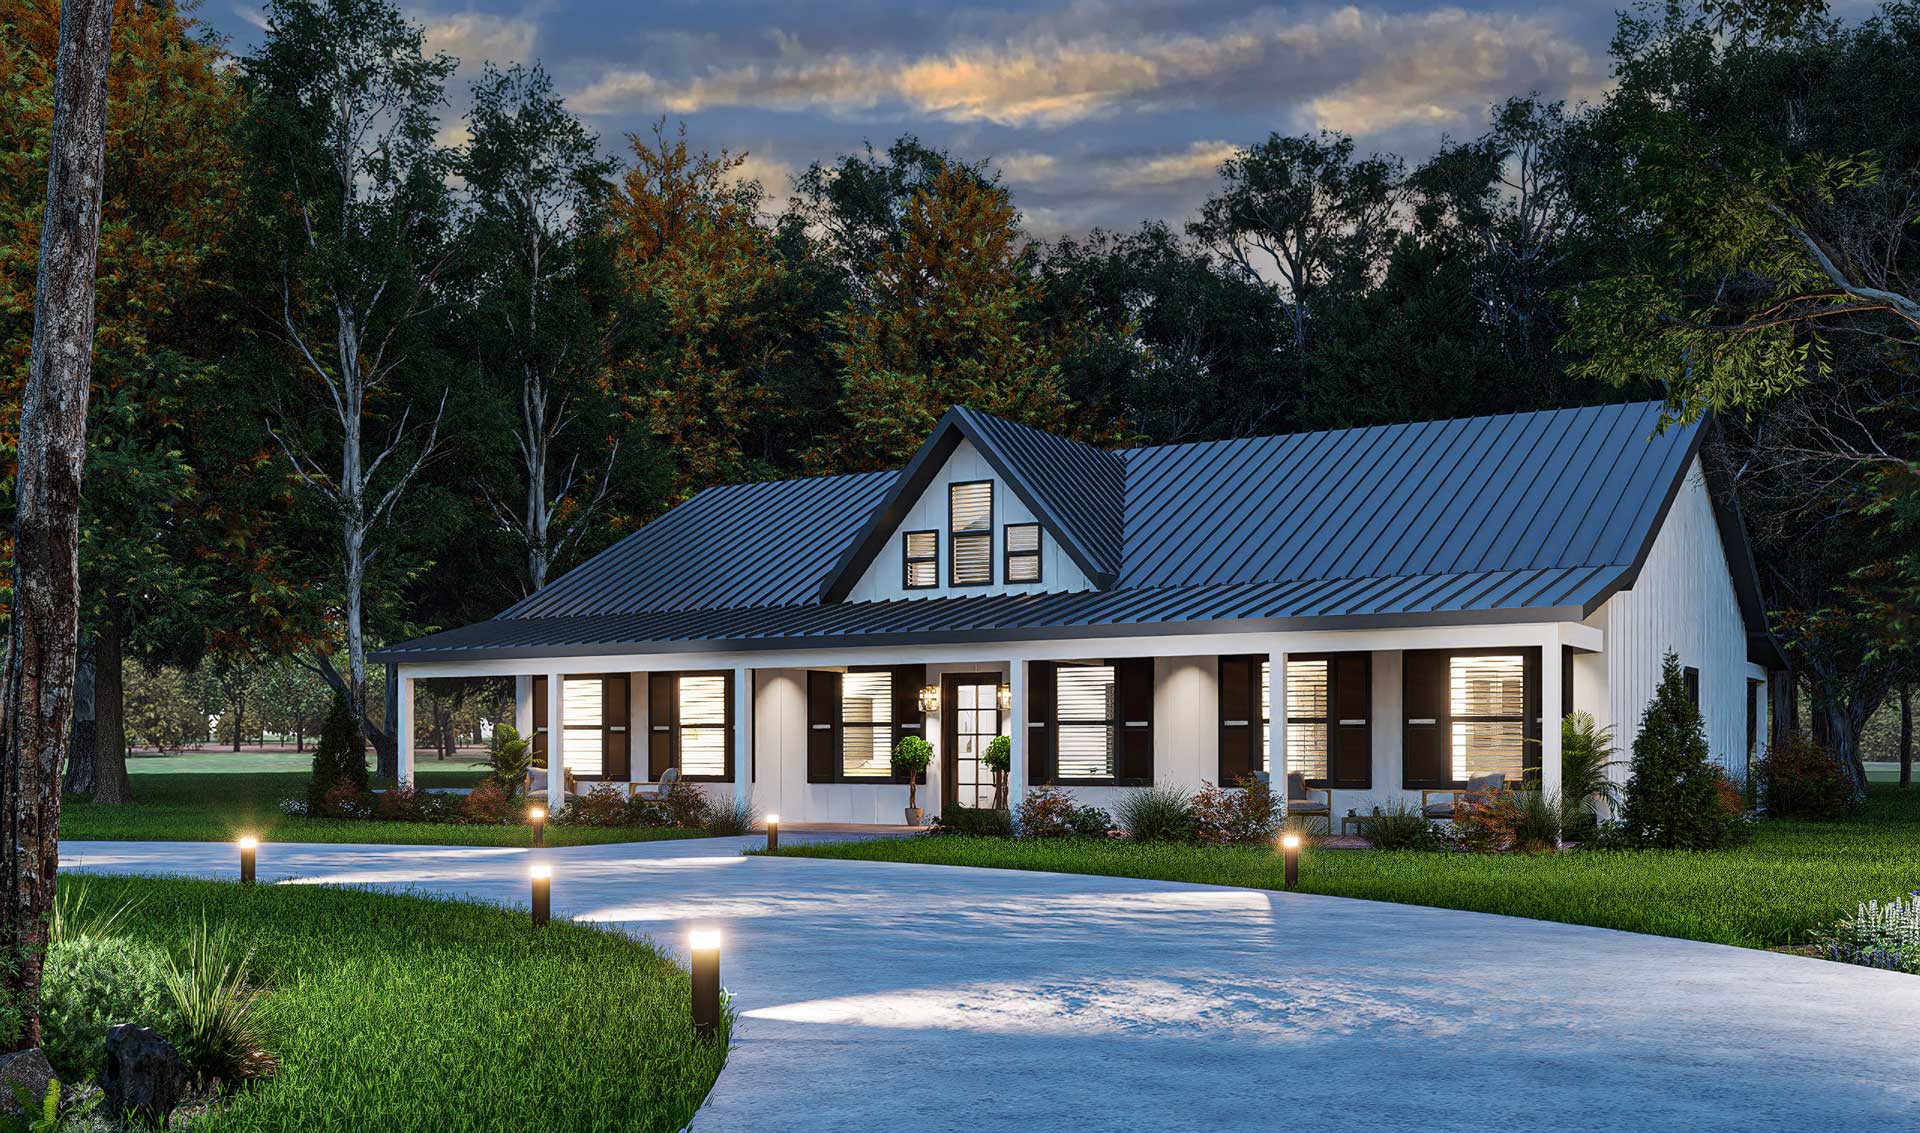
Modern Farmhouse Plan Spotlight: The Legend
Want to look through My Farmhouse’s plans but unsure of where to start? Look no further than this post. Here we want to highlight one of our own excellent modern farmhouse floor plans: The Legend.

What is The Legend?
The Legend is a modern farmhouse which has been thoughtfully-designed with efficient building and living in mind. Like many modern farmhouse plans, the Legend fits all its features neatly on one level with approximately 1821 square feet of space.
Features of The Legend
Open Concept Layout
Entering off of the front porch, The Legend opens up into an open concept layout, seamlessly blending the living room, kitchen, and dining room. It is easy to move through this space meaning it is especially suited for hosting gatherings of family members or guests with plenty of room for entertaining. A walk-in pantry just off of the dining room means there is a lot of space for food storage and makes food preparation a breeze with its proximity to the kitchen. The kitchen also has a bar attached to it, adding space for extra seating along with the dining room and living room. With 9 foot ceilings, this main area is wide-open for however you live.
Covered Front and Rear Porches
A key component of modern farmhouses is the blending of indoor and outdoor living, and The Legend is no exception. With front and rear covered porches adding up to a total of approximately 668 square feet of space, The Legend is perfect for outdoor living. These spacious porches can be used for relaxation, lounging, entertainment, or play. If fitted with comfortable outdoor chairs, the front porch would be a great place to relax and read a book or watch the kids play. The back porch could be equipped with a table, chairs, and grill to host a lovely outdoor barbecue. The spaces are extremely versatile, so how you use them is really up to you.
Spacious Primary Suite and Bedrooms
A primary suite on the left side and two bedrooms on the right side of the Legend plan all provide spacious private living spaces. The primary suite is equipped with a primary bathroom and large walk-in closet, making for good storage space. Each other bedroom is similarly sized with space for hanging clothes and some shallow storage. These bedrooms could be used for family members or one could be used as a guest bedroom for those who often have visitors from out of town. With all the bedrooms on one level, the rooms are private while still maintaining that connected feeling and efficient, seamless living, as each bedroom leads out into the main living space.
Attached 2-Car Garage
The finishing touch of The Legend is the 2-car garage, attached to the house through a laundry room. At approximately 517 square feet, the garage provides the most storage space out of any room in the house. It can be used to store holiday decorations, sports equipment, bicycles, or any other items that might not fit in the house and need to be tucked away. The ability to safely house two cars also means that you can comfortably own two cars without worrying about exposure to the elements or having to block the street or driveway. The garage is also accessible from the back porch, so you could get out of the car after a muddy day or a day at the beach and leave wet shoes outside or in the laundry room. This extra space adds significantly to the efficiency and functionality of The Legend floor plan.
Why The Legend?
The Legend is a great option for anyone concerned about size efficiency who still wants a plan that is open and spacious. There is space for families and guests alike to make the most out of modern farmhouse living. With all of these excellent features, The Legend truly lives up to its name.
Do you like what you see here? Visit and purchase The Legend plan here or explore our other modern farmhouse floor plan options and find the perfect plan for your next home.